Architectural Walkthrough Animation Services
Home
Service Details
Architectural Walkthrough Animation
Realistic 3D Visualization by Outsource SketchUp 3D CAD
In modern architecture and real estate marketing, visuals decide how fast and how well a project is understood.
We offers you with some realistic and visually engaging architectural walkthroughs and flythroughs animation services.
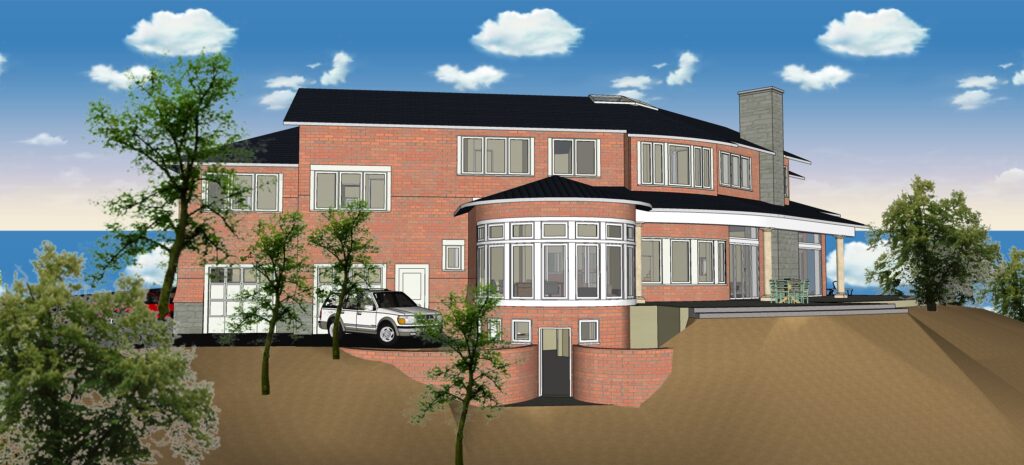
Visualizing exterior and interior design with 3D architectural walkthrough services. ► We create amazing, life-like architectural animation with the perfect atmosphere, angles, and general presentation. ► Photorealistic 3D architectural walkthrough services for all projects and scales. ► Click to contact.
Architectural walkthrough animation is one of the most effective ways to present architectural designs with clarity, realism, and emotional impact. At Outsource SketchUp 3D CAD, we deliver high-quality architectural walkthrough animation services that transform drawings and concepts into immersive 3D experiences.
Our animations help architects, builders, and developers showcase projects before construction begins—saving time, reducing errors, and increasing client confidence.
What Is Architectural Walkthrough Animation?
Architectural walkthrough animation is a 3D animated video that simulates a realistic movement through a building or space. It allows viewers to experience the design as if they are walking through it in real life.
By using our architectural walkthrough service, you can change your project flow into project development very easily. For realistic visualisation of your projects, we provide you with powerful architectural walkthroughs that lets you have an enriching visual experience of your project. You can let us know the perceived imagination of yours, and it is our responsibility to turn it into an animated format.
With the technological advances, even the clients opting for your architectural expertise are becoming tech savvy. And to deal with them, 3D architectural walkthrough is a great tool. It can be available to them through any social media sites; they can view it on smartphone, iPad or any device at a click. This walkthrough can be an effective tool of communication for you and your clients to demonstrate your idea behind the project.
Unlike static 3D images, architectural walkthrough animation demonstrates:
- Spatial flow and layout
- Interior and exterior transitions
- Lighting at different angles
- Materials, textures, and finishes
- Surroundings and landscaping
This makes it a powerful communication and marketing tool.
Why Architectural Walkthrough Animation Is Important
Using architectural walkthrough animation offers a clear advantage during design approvals and marketing stages.
Key Benefits
- Enhanced Visualization: Easy understanding for non-technical clients
- Design Accuracy: Detects design flaws before execution
- Faster Client Approvals: Reduces confusion and revisions
- Stronger Marketing Impact: Perfect for websites, ads, and presentations
- Higher Conversion Rates: Builds trust with buyers and investors
A professional architectural walkthrough animation turns ideas into experiences.
Our Architectural Walkthrough Animation Services
At Outsource SketchUp 3D CAD, we provide end-to-end architectural walkthrough animation solutions tailored to different project needs.
1. Residential Architectural Walkthrough Animation
We create animations for:
- Villas and independent homes
- Apartments and residential towers
- Gated communities and townships
Residential architectural walkthrough animation focuses on interiors, lifestyle elements, furniture placement, and lighting moods to emotionally connect with buyers.
2. Commercial Architectural Walkthrough Animation
Ideal for:
- Office buildings
- Shopping complexes and malls
- Hotels, resorts, and hospitals
Commercial architectural walkthrough animation highlights functionality, space planning, accessibility, and design flow for investors and stakeholders.
3. Real Estate Walkthrough Animation
Our real estate-focused architectural walkthrough animation helps developers market under-construction projects through:
- Launch videos
- Social media promotions
- Sales presentations
- Property websites
These animations are optimized for both online and offline marketing.
4. Interior Walkthrough Animation
Interior architectural walkthrough animation showcases:
- Room-by-room navigation
- Furniture and décor styling
- Lighting effects and textures
It helps clients visualize the final look and feel of interior spaces accurately.
5. Exterior Walkthrough & Flythrough Animation
Exterior architectural walkthrough animation includes:
- Building elevations
- Landscape design
- Driveways, pathways, and surroundings
Flythrough shots add cinematic appeal to architectural presentations.
Our Architectural Walkthrough Animation Process
We follow a structured approach to deliver accurate and visually engaging architectural walkthrough animation.
Step 1: Project Brief & Inputs
We analyze architectural drawings, CAD files, reference images, and project objectives.
Step 2: 3D Modeling
Detailed 3D models are created using SketchUp and CAD-based workflows.
Step 3: Materials & Lighting
Textures, colors, and realistic lighting are applied for visual depth.
Step 4: Camera Path Animation
Smooth camera movements are planned to ensure a natural walkthrough experience.
Step 5: Rendering & Post-Production
Final rendering, effects, and color grading are done to produce a polished architectural walkthrough animation.
Why Choose Outsource SketchUp 3D CAD?
We are a trusted outsourcing partner for architectural walkthrough animation worldwide.
Our Advantages
- Skilled 3D artists and architectural experts
- High-quality, photorealistic animation output
- Cost-effective outsourcing solutions
- Fast turnaround time
- Flexible revisions
- Global client support
Every architectural walkthrough animation is delivered with precision and attention to detail.
Industries We Serve
Our architectural walkthrough animation services are used by:
- Architects & design studios
- Real estate developers
- Builders & contractors
- Interior designers
- Construction & infrastructure firms
- Marketing agencies
No matter the project size, our architectural walkthrough animation adds value at every stage.
Software & Tools We Use
To ensure premium-quality architectural walkthrough animation, we use:
- SketchUp
- AutoCAD
- Lumion
- V-Ray
- Enscape
- Photoshop & After Effects
This allows us to deliver smooth animations with realistic visuals.
Cost of Architectural Walkthrough Animation
The pricing of architectural walkthrough animation depends on:
- Project scale and complexity
- Duration of animation
- Interior and exterior scope
- Level of realism required
We offer flexible pricing—per project, per second, or monthly outsourcing plans.
Bring Your Designs to Life
A professional architectural walkthrough animation helps you present designs with clarity, confidence, and creativity. Whether for client approvals or real estate marketing, Outsource SketchUp 3D CAD delivers animations that make your projects stand out.
📞 Contact us today to discuss your architectural walkthrough animation requirements.
Why Choose us For Walkthrough Animation
With over 25 years of experience and more than 76,000 successful architectural projects completed across India, 3D Power is recognized as one of the most trusted names in 3D walkthrough and visualization services. 3D Power brings life to your ideas and designs with photorealistic walkthroughs that help your clients experience the space before they are actually being constructed. We pledge to deliver quality, creativity, and reliability in every project we take on.
High-Quality Walkthrough Animation:
We specialize in creating realistic 3D walkthrough animations with attention to every small detail, including natural lighting and textures to smooth camera movements that beautifully showcase your project's interiors, exteriors, and landscapes, so you can see exactly how your project will look once it's completed. We use advanced 3D rendering and animation techniques to ensure that every walkthrough feels lifelike and engaging, helping architects, builders, and real estate professionals present their ideas more effectively.
Fast Turnaround Time:
We value your time and project deadlines. Our efficient workflow and skilled professionals ensure your walkthrough project is delivered on time without compromising on quality, helping you move forward with presentations, approvals, and marketing campaigns quickly.
Transparent Pricing:
We believe in offering premium-quality 3D walkthrough services at competitive prices. Our flexible packages are designed to suit various project sizes and budgets, ensuring maximum value for every client.
Marketing and Branding Support:
Along with 3D walkthroughs and architectural visualization, we provide media design, website design, and complete marketing solutions to help promote your project effectively and strengthen your brand presence in the real estate market.
Frequently Asked Questions (FAQs)
1. What is architectural walkthrough animation used for?
Architectural walkthrough animation is used for design visualization, client presentations, approvals, and real estate marketing.
2. How long does architectural walkthrough animation take?
Typically, architectural walkthrough animation takes 7–15 working days, depending on complexity.
3. Can you create animations from CAD drawings?
Yes, we can produce architectural walkthrough animation using CAD files, PDFs, or reference sketches.
4. Is architectural walkthrough animation suitable for real estate sales?
Yes, it significantly improves buyer engagement and sales conversions.
5. Do you provide revisions?
Yes, revisions are included to ensure the architectural walkthrough animation meets client expectations.
Featured Thinking

Architectural Renderings

As-Built Drafting
Project Visualization
How can we help you?
Contact us at the Consulting WP office nearest to you or submit a business inquiry online.