Professional Real Estate Renderings & Floor Plans – Delivered Online in the US
Luxury Real Estate Graphic Design & Marketing Renderings
We provide promotional illustrations, floor plan layouts, and color elevations for luxury vacation rentals, new homes, and real estate marketing. Our services include:
Real Estate Marketing Renderings – High-quality 2D and 3D visualizations.
Color Floor Plans & Elevations – Clear, visually appealing layouts to showcase your property.
Landscape & Site Plans – Detailed architectural visuals that capture attention.
Ideal for investors, luxury condo developers, vacation rental owners, architectural firms, interior designers, real estate agents, and home builders. Our visualizations are designed to attract potential clients and make your property stand out.
Pricing: $400 – $2,000 (on-site measuring may affect cost)
On-Site Measurement Notes:
On-site measurements cannot be taken when other construction teams are present (e.g., painters, flooring installers).
Interior walls should be fully finished for accurate as-built measurements.
Scheduling & Delivery:
On-site measurements should be scheduled 1 week in advance if required.
Typical delivery time is 1–2 weeks.
AG CAD Designs – Comprehensive Floor Plan CAD Drafting Services
AG CAD Designs provides a wide range of floor plan CAD drafting services tailored to meet the diverse needs of our clients. Our offerings include:
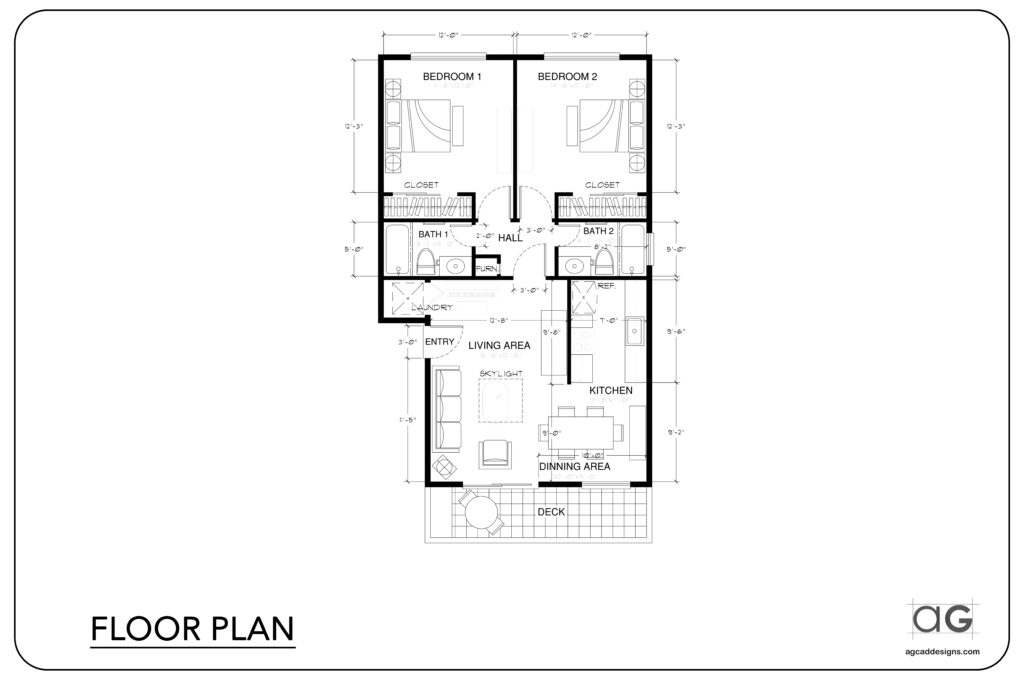
1. Basic Floor Plans
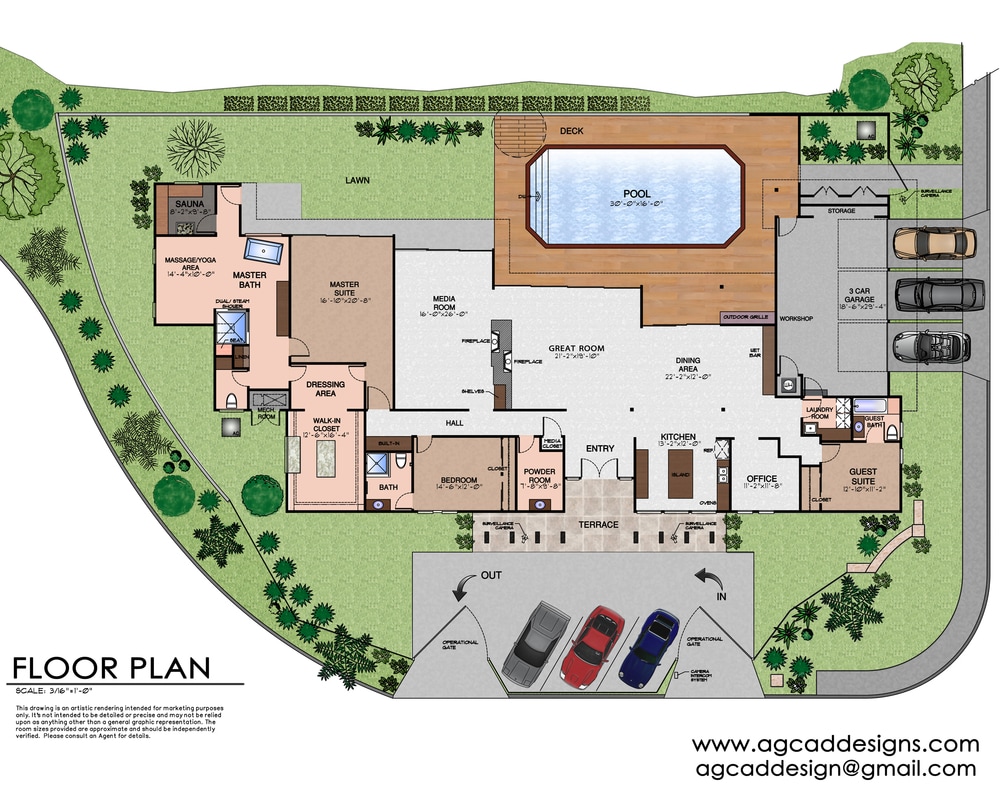
A simple, clear representation of your property’s layout, including room dimensions, wall lengths, door and window positions, and furniture placement.
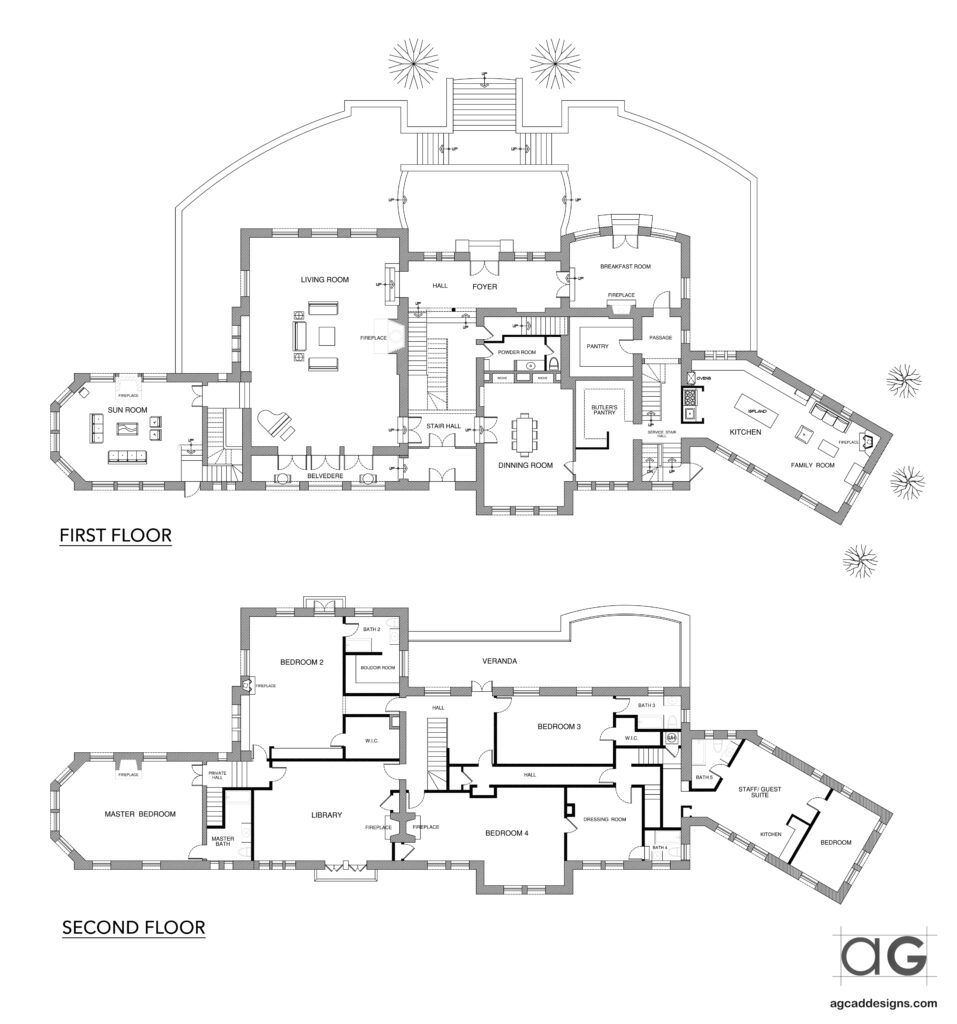
2. Detailed Floor Plans
An advanced version of a floor plan that includes electrical and plumbing fixtures, cabinetry, built-in features, and other details for a more complete layout.
3. 2D Floor Plans with Elevations
Combines two-dimensional floor layouts with elevations, showing the height and levels of the building, providing a more complete architectural view.
4. 3D Floor Plans
Highly realistic visualizations that allow you to experience the property layout in three dimensions, giving a true sense of space and flow.
5. Site Plans
Comprehensive representations of the entire property, including building placement, surrounding landscape, sidewalks, driveways, and other site features.
6. As-Built Drawings
Accurate depictions of the actual construction of a building, ideal for renovation or remodeling projects, reflecting changes from the original design.
Disclaimer:
All floor plans are intended for marketing or brainstorming purposes only, and all dimensions are approximate. AG CAD Designs does not guarantee absolute accuracy, and no dimensions should be relied upon without verification by qualified field construction specialists.
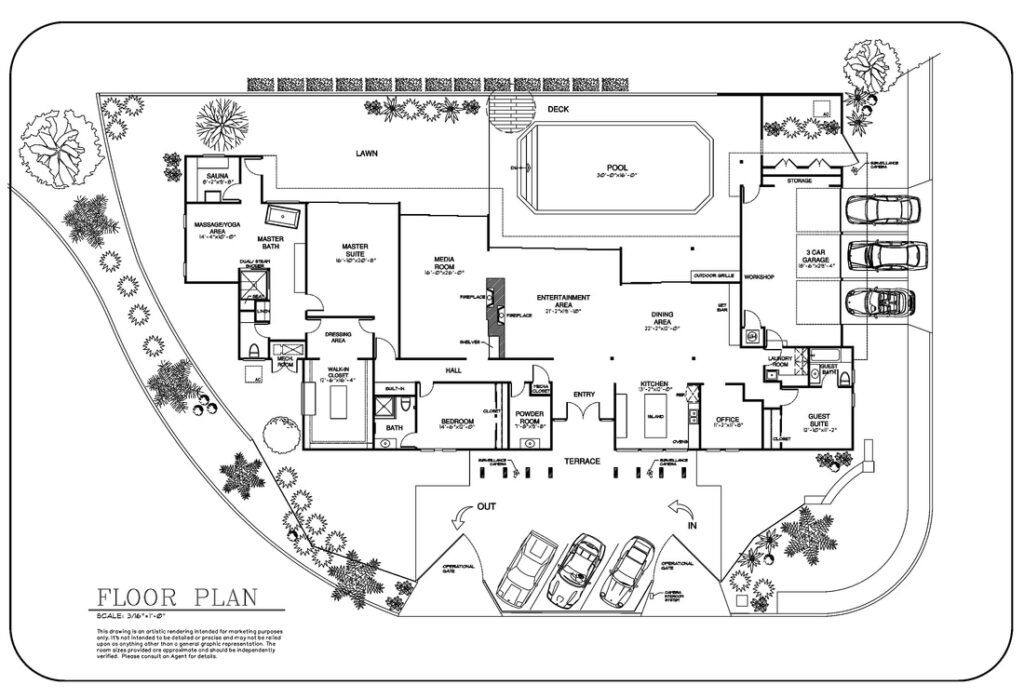
AG CAD Designs – Precision Real Estate & Vacation Home Floor Plans
Are you trying to market a new home, investment property, or vacation rental but struggling to help prospects visualize the space? Floor plans are the solution. They provide a clear, two-dimensional representation of a property, giving future clients a precise idea of the layout and flow of rooms, helping them make informed decisions.
AG CAD Designs, based in California and Colorado, is a leading provider of high-quality real estate and vacation rental floor plans. Our team creates accurate and detailed floor plans that reflect your property’s layout, helping you showcase its features effectively.
Our floor plans are ideal for:
Real estate agents promoting listings
Builders and architects planning new construction or renovations
Vacation rental homeowners marketing their properties
Each floor plan is easy to read, professionally presented, and includes essential details such as room dimensions, wall lengths, door and window placements, and furniture layout. We also offer customized floor plans, ranging from basic layouts to detailed 3D renderings, tailored to meet your specific needs.
In addition to floor plans, AG CAD Designs offers:
Concept home designs
3D architectural rendering
Interior design services
We are committed to providing reliable, high-quality floor plan services that help clients and stakeholders make informed decisions about their properties.
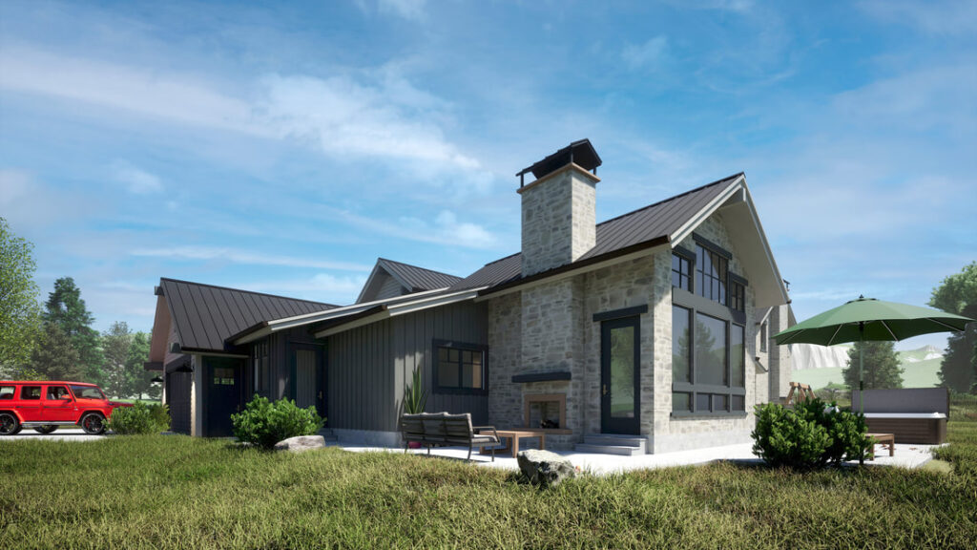
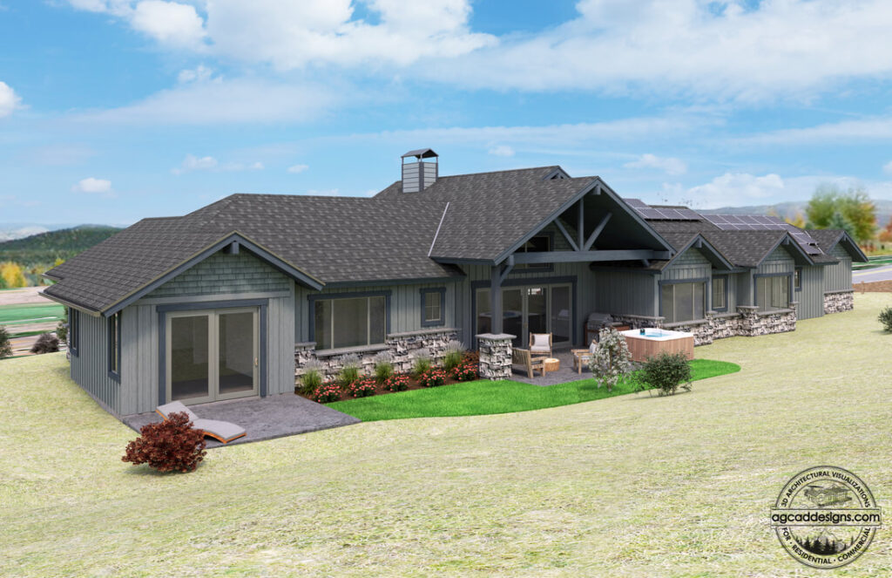
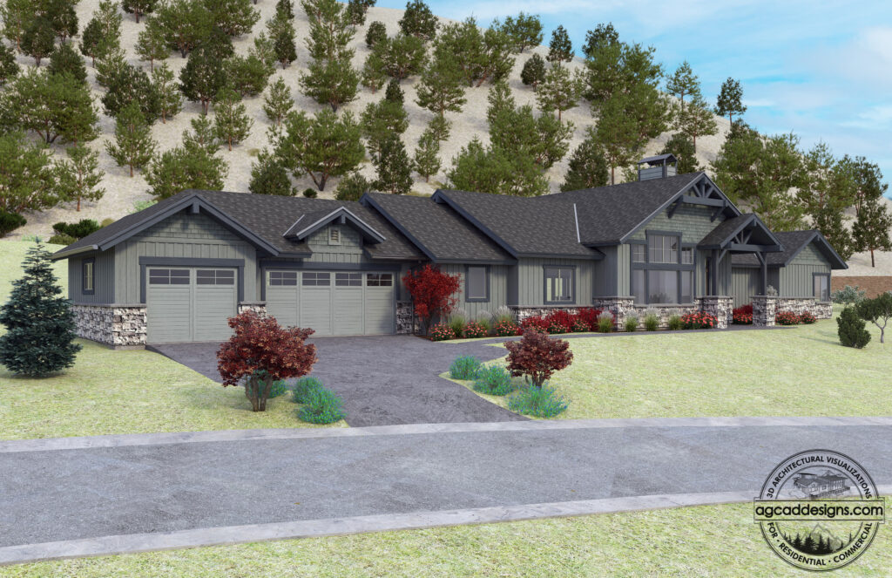
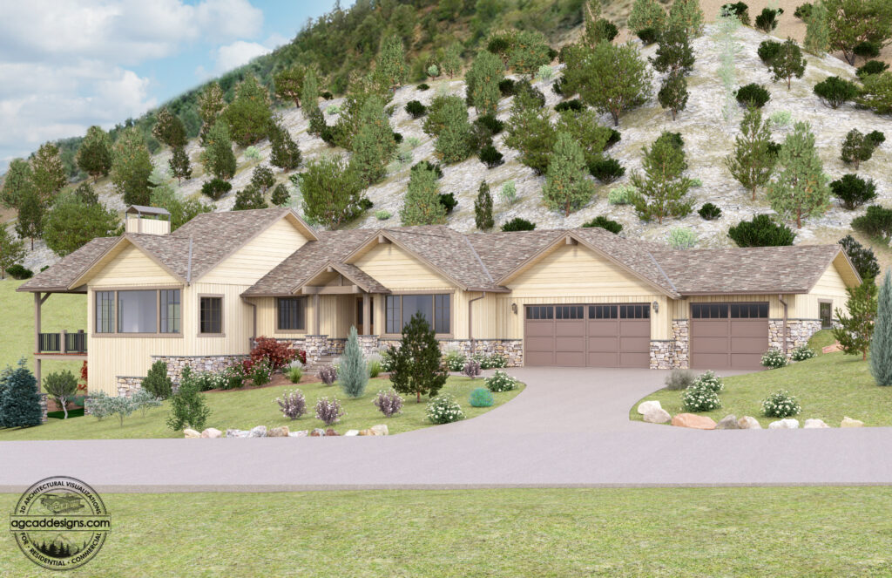
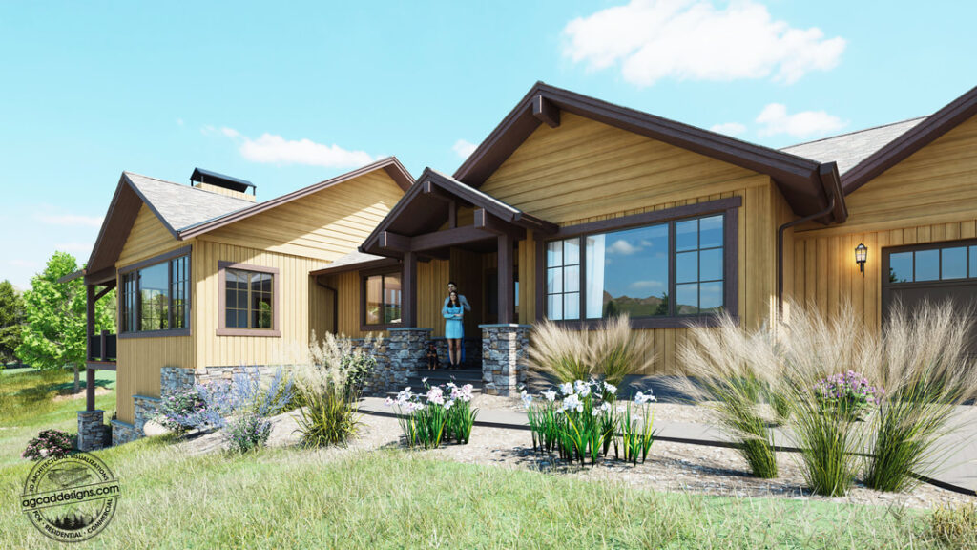
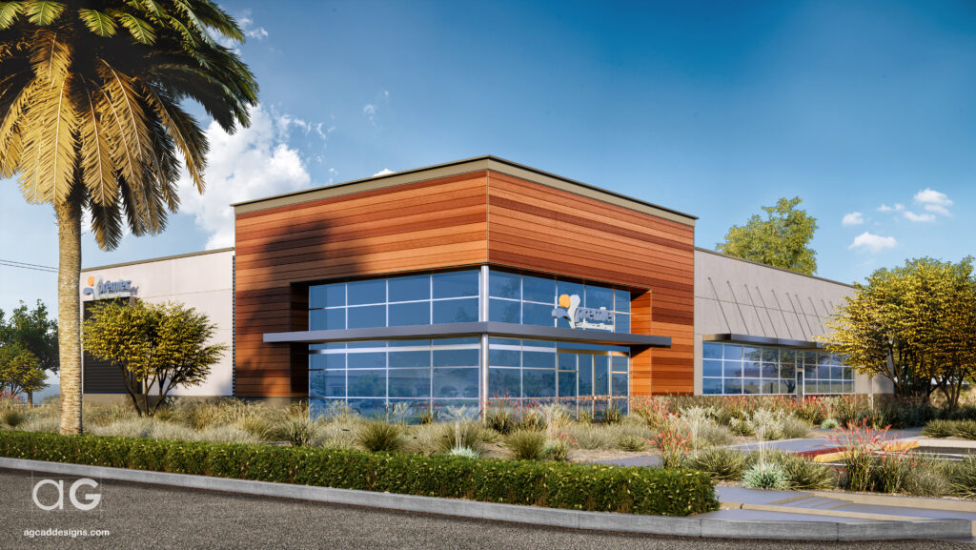
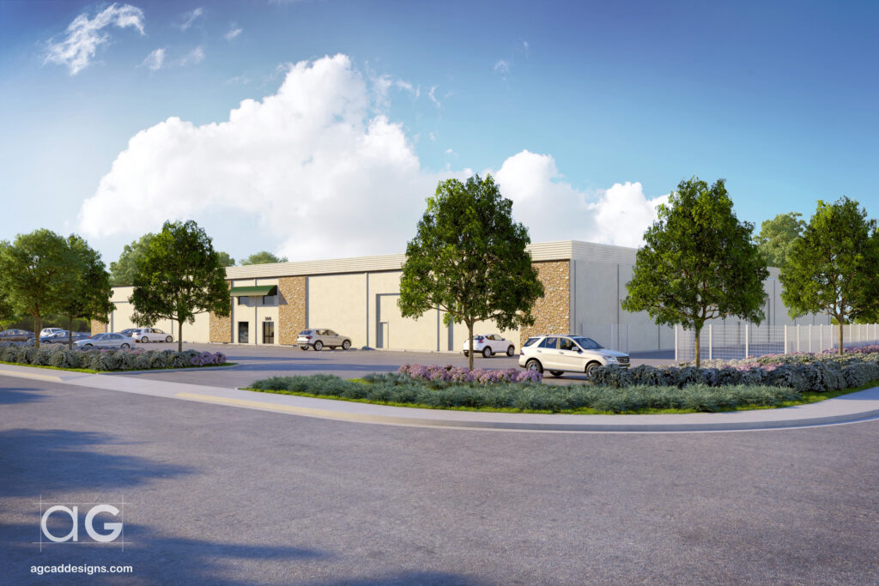
3D Architectural Renderings | Design Visualization | Conceptual Renderings | Photo-Montage | 3D Animation Services
“Bring your vision to life with precision, creativity, and photorealistic detail.”
👉 Getting Started is Simple:
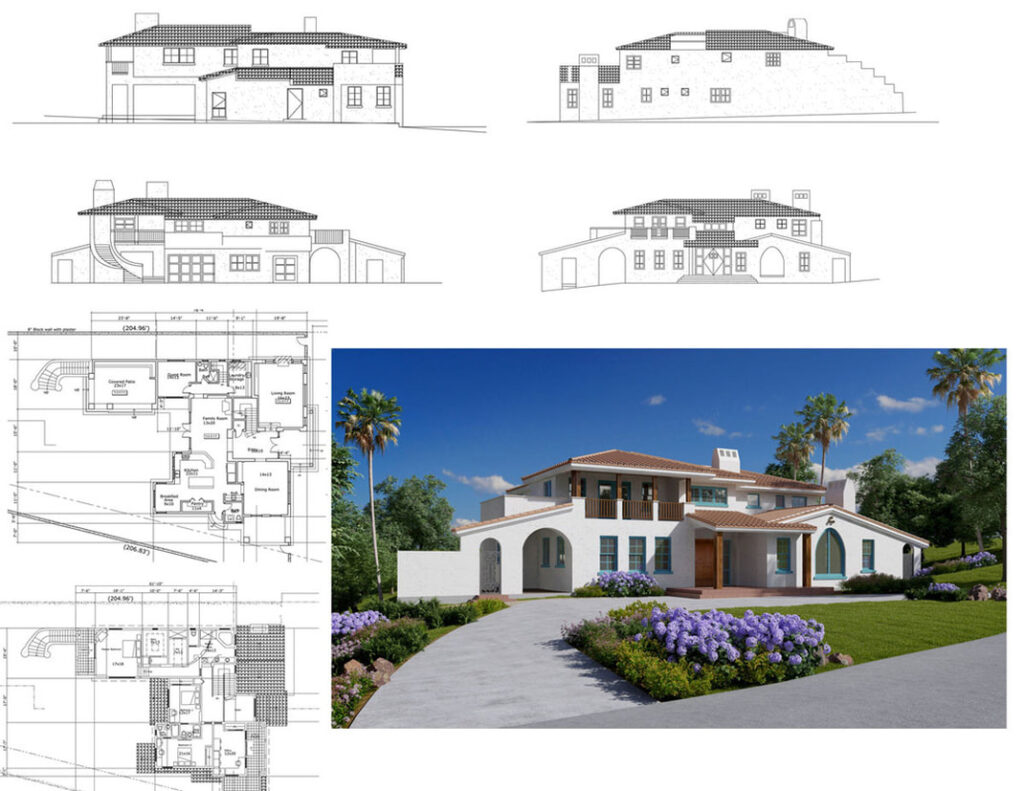
Just share your architectural 2D drawings, and our team will review them to create a tailored 3D visualization plan for your project.
Alternate Version
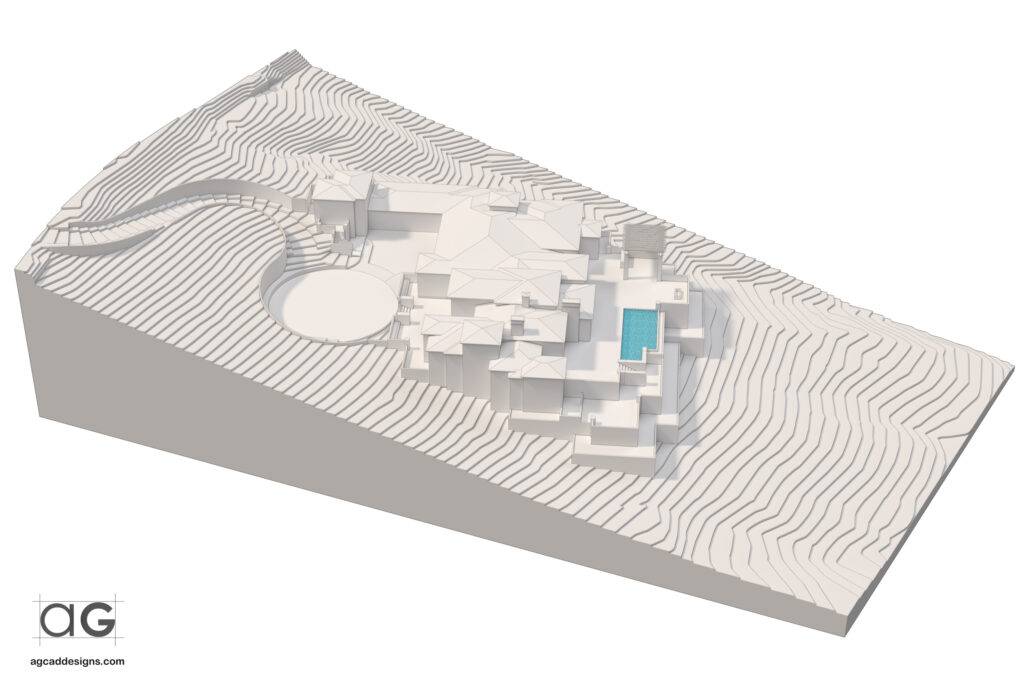
We use high-end professional 3D architectural visualization software to bring your designs to life. Our process starts with a black & white 3D model of your project, which is then transformed into photorealistic 3D renderings or 360° architectural animations.
Our services include:
Architectural 3D Flythrough & Walkthrough Animations
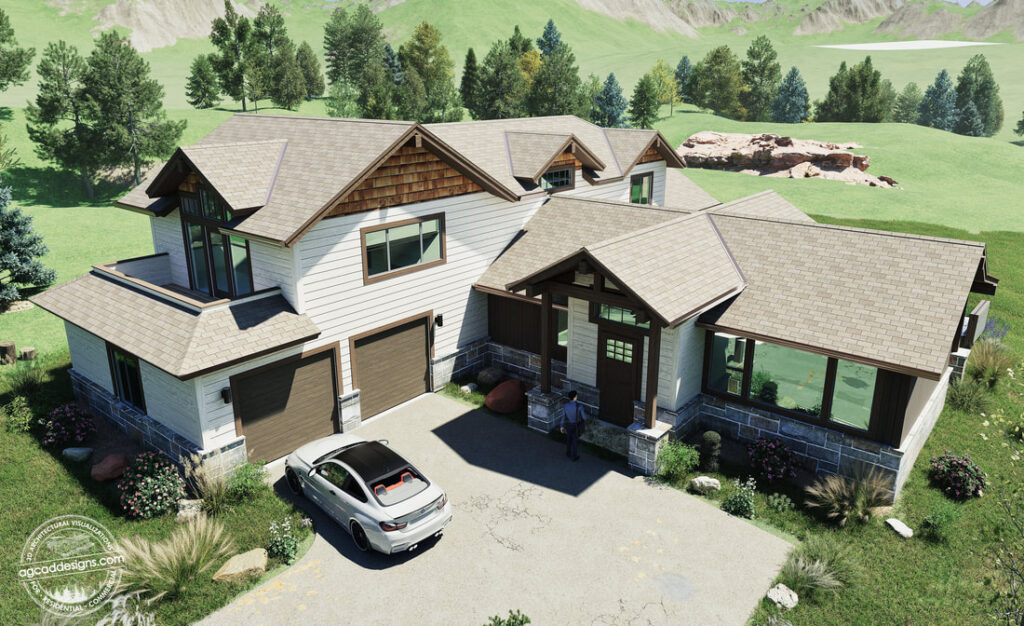
Bird’s-Eye View Renderings
3D Virtual Tours & 360° Panoramas
HOA Graphic Illustrations & Department Submittal Renderings
Take your design ideas to the next level with the best 3D rendering services in California and Colorado—delivering clarity, precision, and stunning visuals every time.
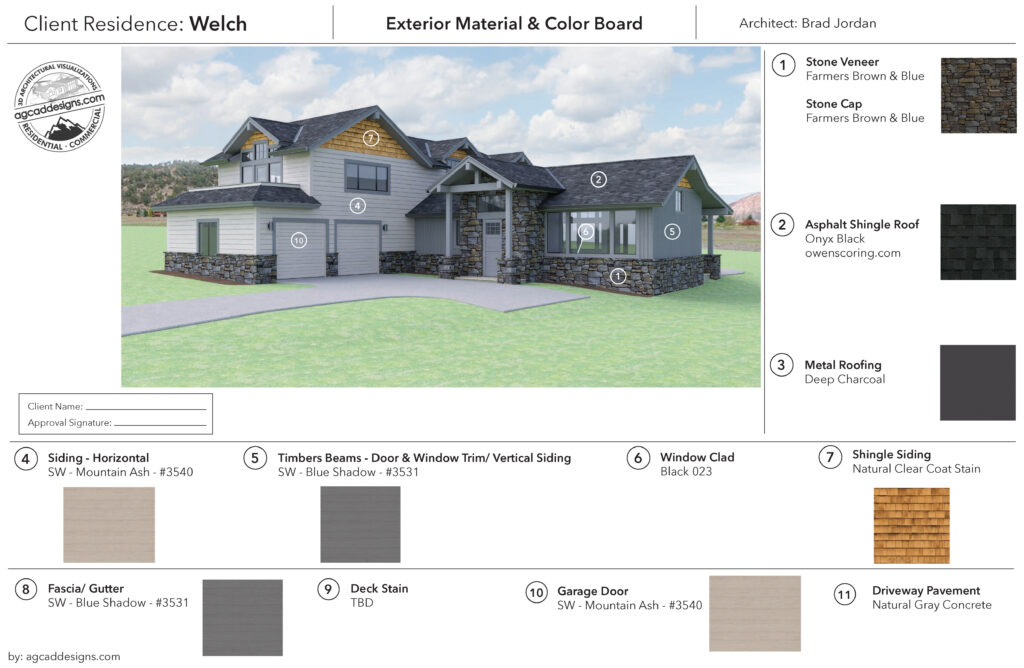
Professional 3D Architectural Rendering Services – Over 10 Years of Expertise
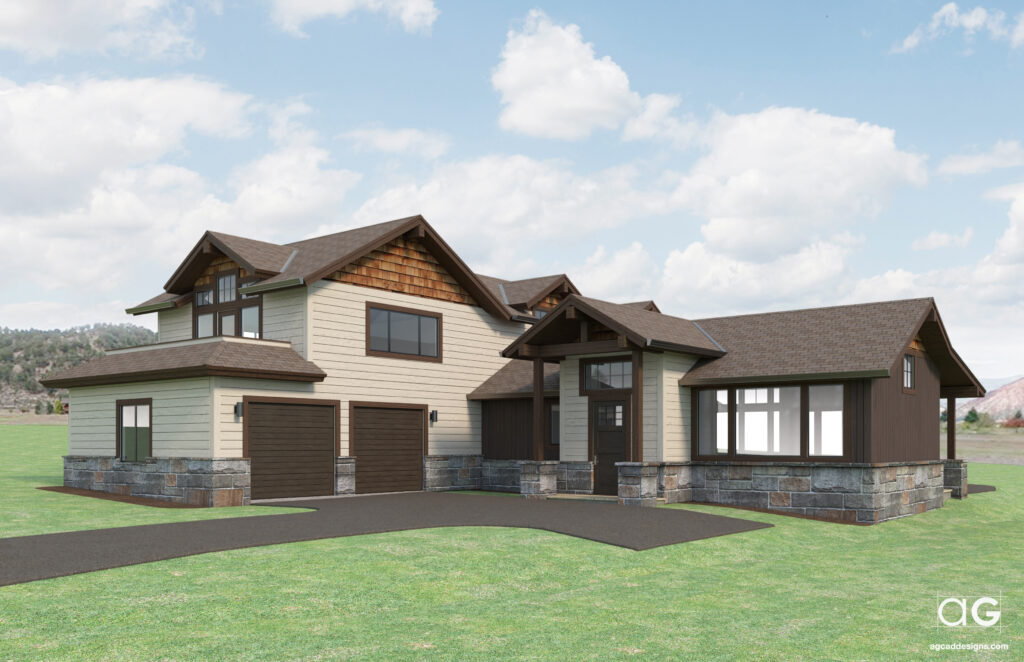
With more than a decade of experience, we specialize in 3D architectural visualization, modeling, and rendering services across the United States. From HOA renderings and photo simulations to interior and exterior design, our team delivers breathtaking, photorealistic visuals tailored to your project needs.
Why Choose Us?
Expertise in HOA & Real Estate Renderings – Accurate, detailed, and community-compliant designs.
Panoramic & Photomontage Visuals – Seamlessly integrate new designs into existing environments.
Residential & Commercial Focus – Stunning interiors, exteriors, and custom architectural solutions.
Fast, Affordable & Professional – High-quality renderings delivered with speed and precision.
Who We Work With:
Architects & Interior Designers
Builders & Engineers
Real Estate Developers & Investors
Watercolor Artists & Creative Professionals
Homeowners & Businesses
Service Locations:
Proudly serving clients nationwide, including California, Texas, New York, Chicago, Miami, Colorado (Aspen, Snowmass, Vail), and beyond.
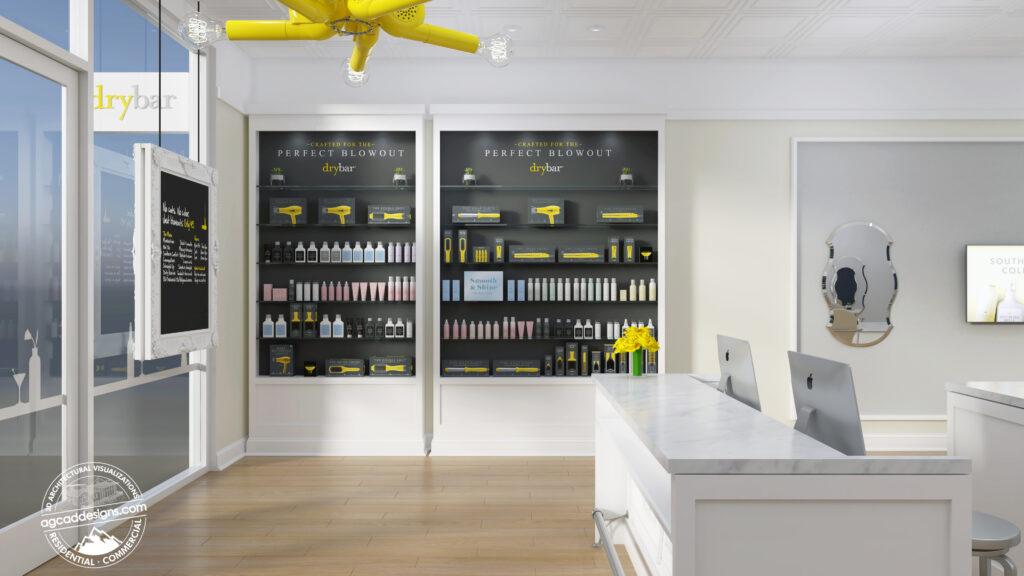
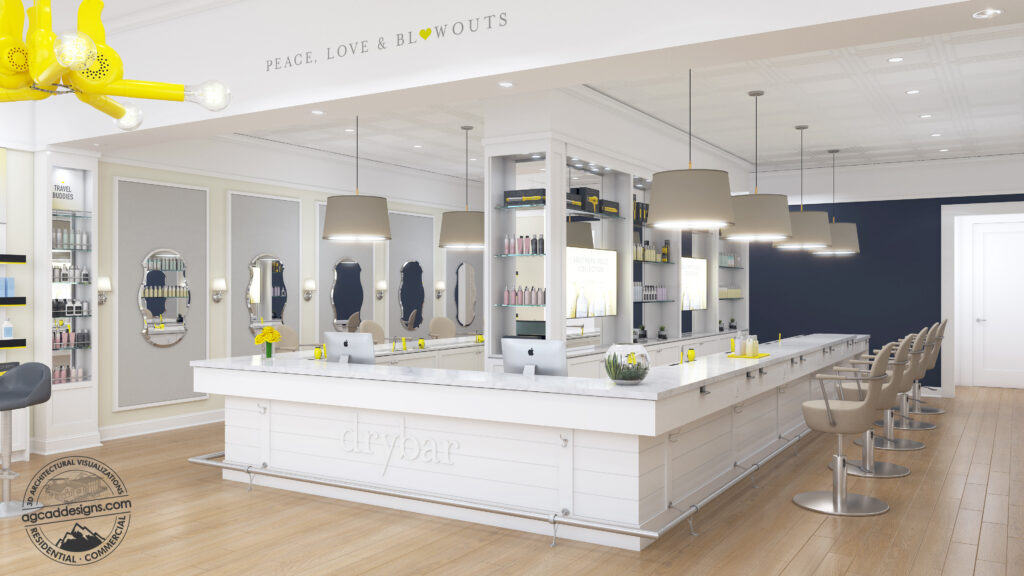
3D CAD & V-Ray Rendering Services for Real Estate and Architecture
We specialize in delivering high-quality, photorealistic 3D visualization services for residential, commercial, and hospitality projects. Our expertise covers everything from conceptual sketches to full-scale animations, helping clients bring their ideas to life with precision and creativity.
Our Professional Services Include:
Architectural & Digital Watercolor Renderings
Environmental & Landscape Renderings
2D & 3D Color Floor Plans
Kitchen and Bath Design
Residential, Hospitality, and Commercial Visualization
Custom Home & House-in-3D Design
Furniture, Display Fixtures & Retail Store Renderings
Restaurant & Custom Theater Visualizations
Exhibit and Display Renderings
Conceptual Sketches & Designs
3D Animations & Walkthroughs
Photo Simulation and Retouching
Technical Support Services:
Engineer Shop Drawings
Custom Store Fixtures & Displays
Exhibit & Graphic Design Support
Service Locations:
We proudly serve clients across the USA and Canada, including:
Los Angeles, Orange County, San Diego (California) │ Utah │ Chicago │ Houston (Texas) │ Arizona │ Florida │ New York │ Virginia │ New Hampshire │ Connecticut │ Colorado │ Seattle (Washington) │ Vancouver (Canada)
“A mediocre person tells. A good person explains. A superior person demonstrates. A great person inspires others to see for themselves.” – Harvey Mackay
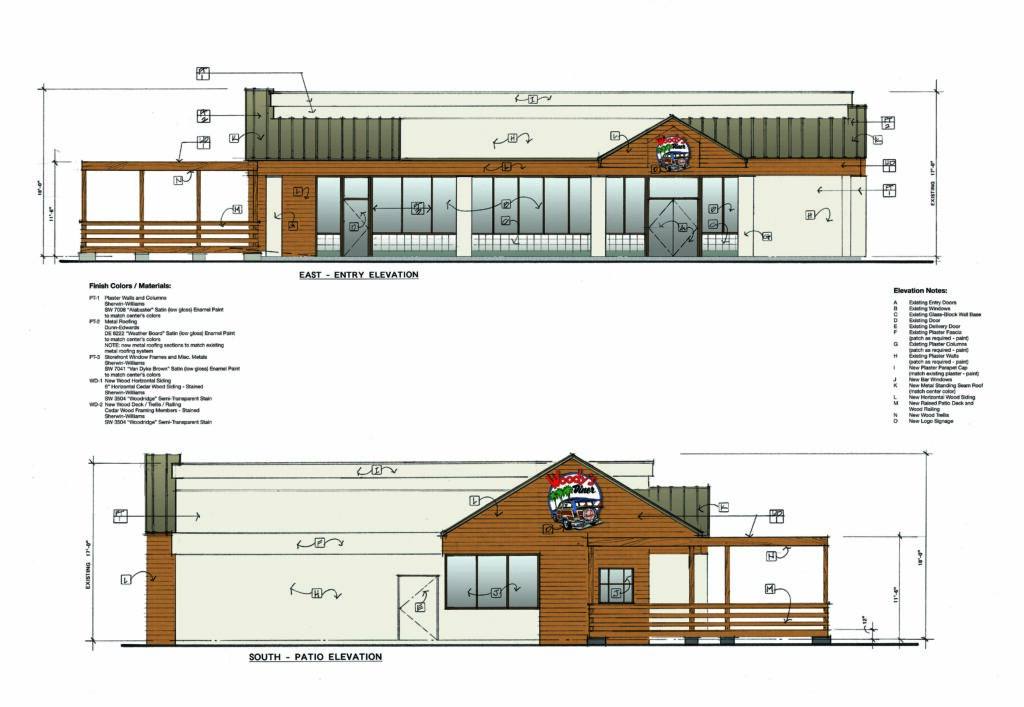
2D Color Architectural Elevation Services
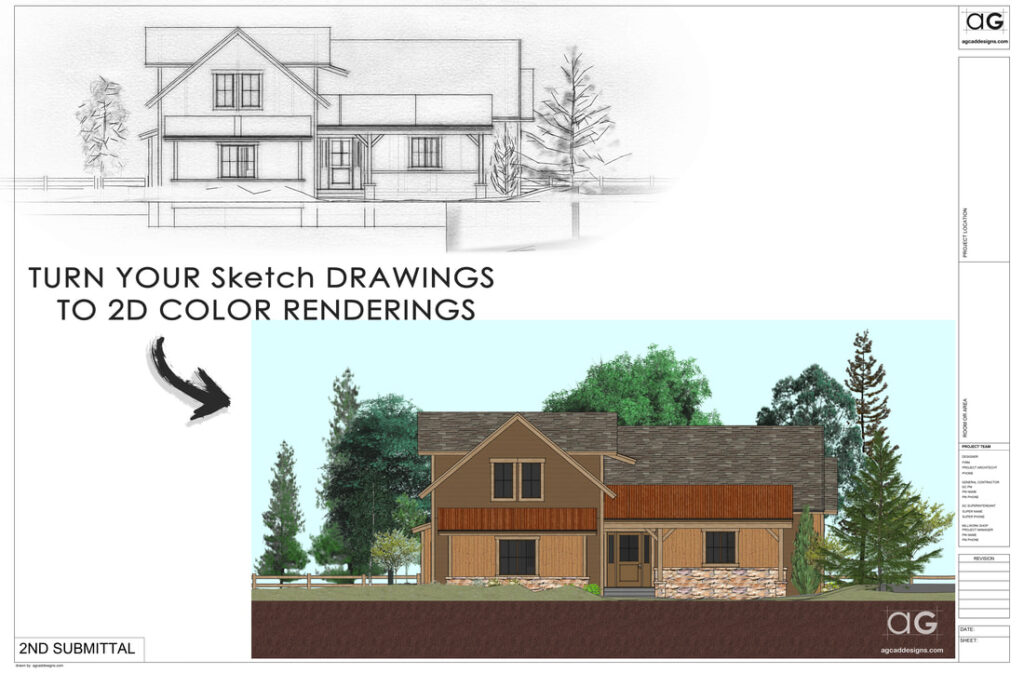
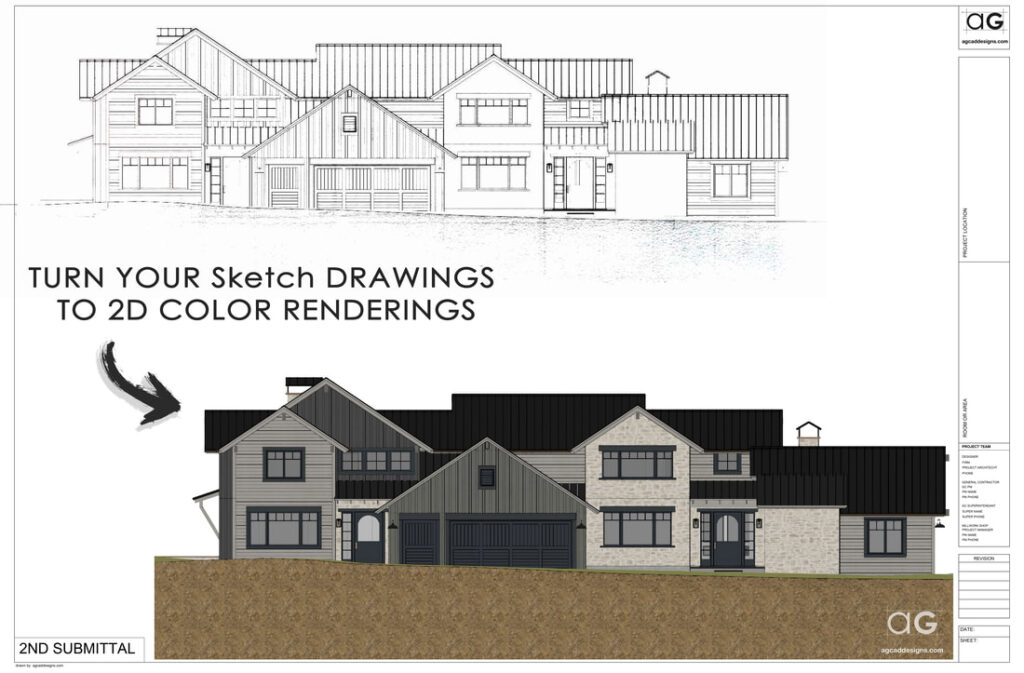
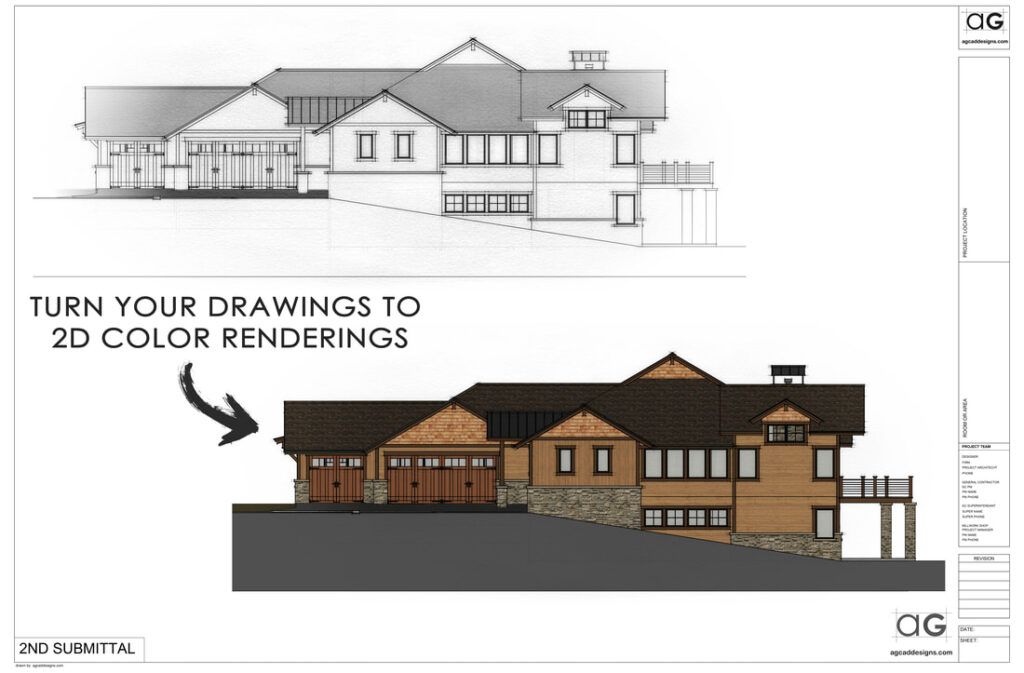
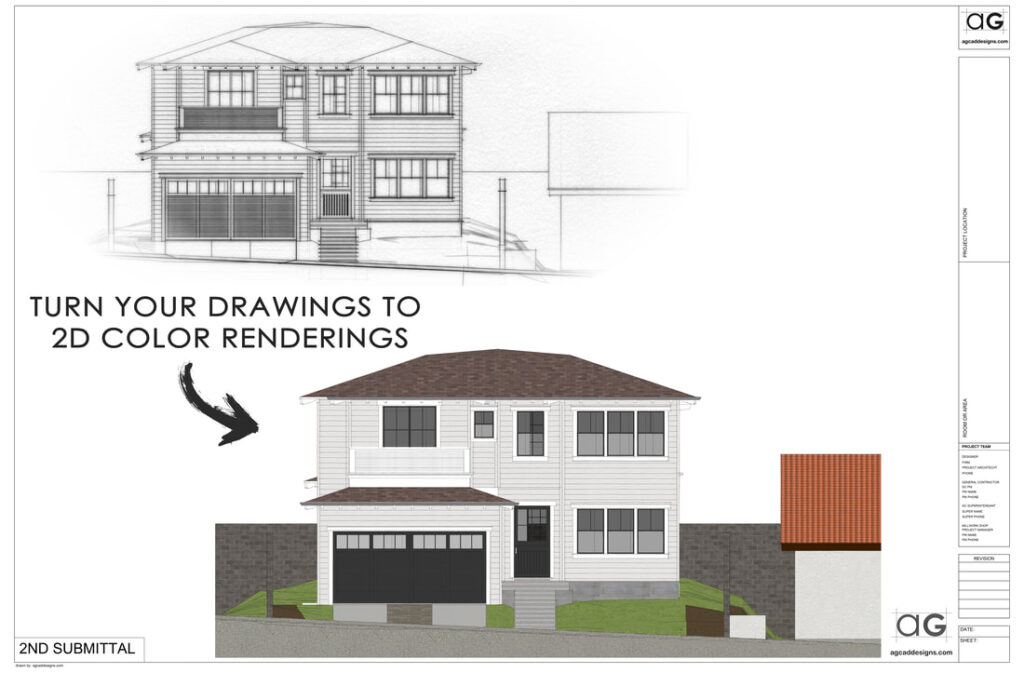
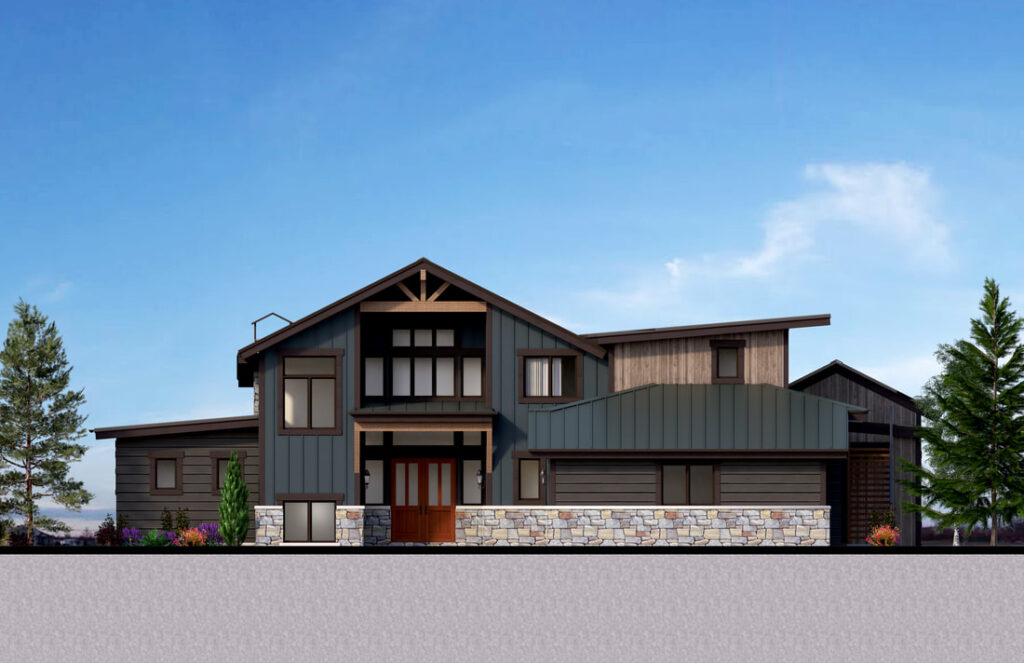
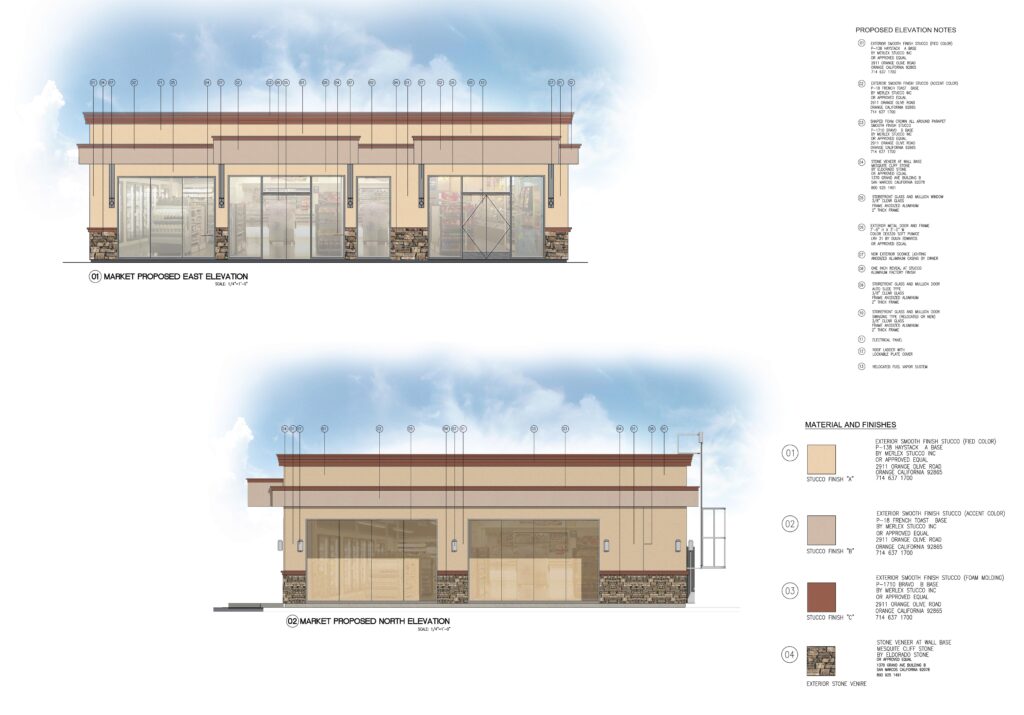
2D color architectural elevations are an essential part of modern architectural design. They allow architects, builders, and real estate professionals to create detailed, accurate, and visually appealing representations of building exteriors. At AG CAD Designs, we enhance these drawings with colors, shading, and multiple material options, providing clients with a realistic view of the final structure.
These services are a cost-effective and efficient way to present architectural designs to clients and stakeholders, helping them visualize the building before construction begins. By showing accurate residential or commercial material and color finishes, 2D color elevations make designs easier to understand and more engaging, which is especially useful for real estate marketing and client presentations.
With AG CAD Designs, your architectural vision comes to life, making it accessible, attractive, and persuasive for your audience.
Cost-Effective and Efficient 2D Color Architectural Elevations
One of the main advantages of 2D color architectural elevation services is their cost-effectiveness and efficiency. They allow architects, developers, real estate agents, and builders to create detailed and accurate representations of building elevations without the need for expensive 3D models. This approach saves time and money, streamlining the design process while delivering high-quality visualizations.
How 2D Color Architectural Elevation Services Work
The process begins with the creation of a 2D elevation drawing, either by hand or using CAD software. Once the base drawing is complete, AG CAD Designs adds colors, shading, and textures to create a realistic representation of the building’s exterior.
Colors are selected to match the materials planned for construction, such as brick, wood, or metal.
Shading and textures create depth and a semi-3D effect, giving the elevation a more lifelike appearance.
Additional details such as landscaping, lighting, and exterior features can also be included.
The final result is a detailed, accurate, and visually appealing representation of the building, suitable for presentations, marketing, or construction planning.
Requirements for Creating 2D Color Elevations
To create precise 2D color elevations, we first gather all relevant project information, including:
Architectural plans
Site plans
Elevation drawings
Any additional project details
This ensures that every elevation we create is accurate, professional, and tailored to the project’s needs.
Benefits of 2D Color Architectural Elevation Services
2D color architectural elevation services offer a wide range of benefits and applications in the construction and real estate industries. They are widely used by architects, builders, and real estate professionals for various purposes:
1. Marketing
These services are perfect for marketing materials, including brochures, advertisements, and online listings, helping to showcase a building’s design and attract potential buyers or investors.
2. Planning and Design
During the planning and design stages, 2D color elevations allow architects and builders to create accurate and detailed representations of a building’s exterior, streamlining decision-making.
3. Building Permits
Many municipalities require detailed 2D elevation drawings for building permit applications. 2D color architectural elevation services can quickly and accurately produce these required drawings.
4. Visualization
These services provide realistic and detailed visualizations of a building’s exterior, making it easier for clients and stakeholders to understand the design intent.
5. Pre-Construction Visualization
By visualizing the building before construction, you can save both time and money by identifying potential design adjustments early.
6. Enhanced Appearance
Adding colors, textures, and shading to elevations improves the building’s visual appeal, making it more attractive and engaging for clients and marketing purposes.
7. Cost-Effective Solution
Compared to other visualization tools, 2D color architectural elevation services are a budget-friendly solution that delivers high-quality results efficiently.
Common Features of 2D Color Architectural Elevation Services
2D color architectural elevation services include several key features that make them an effective and realistic visualization tool for architects, builders, and real estate professionals:
1. Detailed 2D Elevation Drawings
The foundation of this service is a precise 2D elevation drawing, typically created using computer-aided design (CAD) software. These drawings accurately represent the building’s exterior layout and dimensions.
2. Color and Shading
Colors and shading are added to the drawings to create a realistic and visually appealing representation of the building.
3. Material Representation
Colors are chosen to match the actual construction materials, such as brick, wood, or metal, ensuring that the elevation closely reflects the final building.
4. Lighting Effects
Lighting can be incorporated into the drawing to enhance depth and realism, making the elevation more lifelike.
5. Accurate Scale
All drawings are created to scale, guaranteeing that the building’s proportions and dimensions are accurate and reliable.