Landscape 3D Walkthrough Services: The Most Persuasive Way to Present Outdoor Design
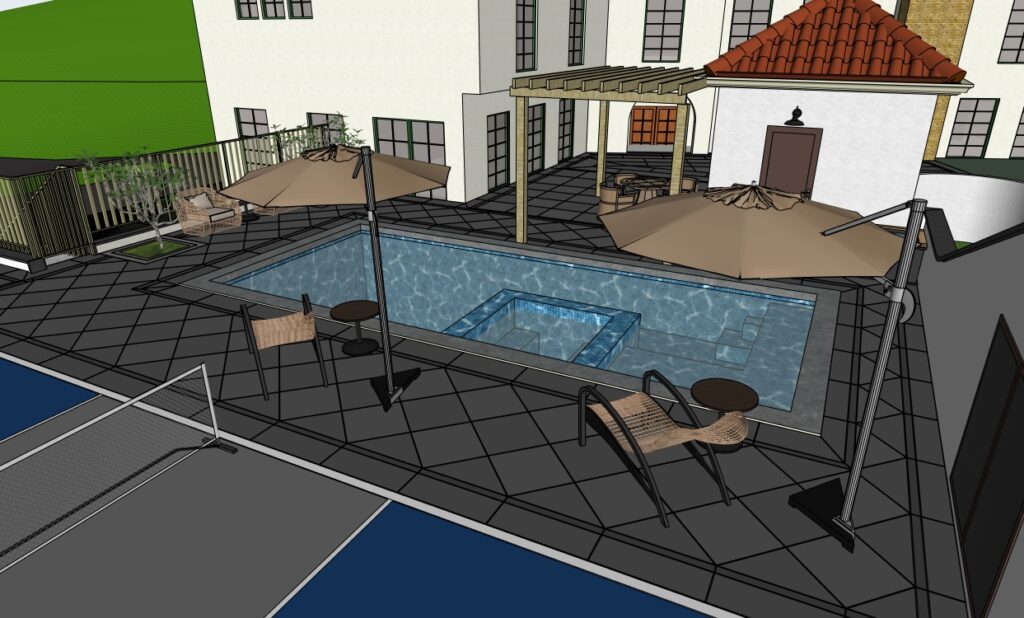
Great landscape design is about sequence and experience — the way a path curves, the moment a garden opens into a clearing, the shade of a mature tree at midday. None of that translates onto a flat plan. To communicate the experience of a landscape before it is built, more designers and developers are turning […]
When and Why to Hire a 3D Walkthrough Freelancer for Your Next Project
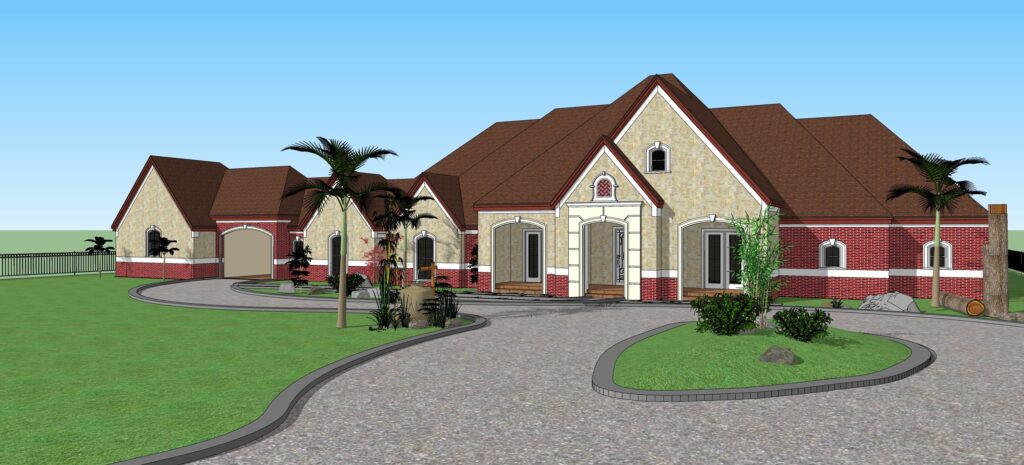
There is a moment in every design pitch when words run out and the client simply needs to see it. A floor plan is abstract, a render is a snapshot, but a walkthrough is an experience — a continuous journey through a space that lets a viewer understand proportion, light, and flow the way they […]
How to Hire a Millwork Drafter: What to Look For, What to Avoid, and Why Outsourcing Is the Smarter Choice
Introduction: The Right Millwork Drafter Can Make or Break Your Project Every fabricator knows the feeling. The shop drawings arrive and within five minutes, you can tell whether the person who drew them actually understands millwork — or whether they’re a generic CAD operator who’s never seen the inside of a cabinet shop. The difference […]
Parametric Perfection: Using SketchUp Dynamic Components for Custom Cabinetry
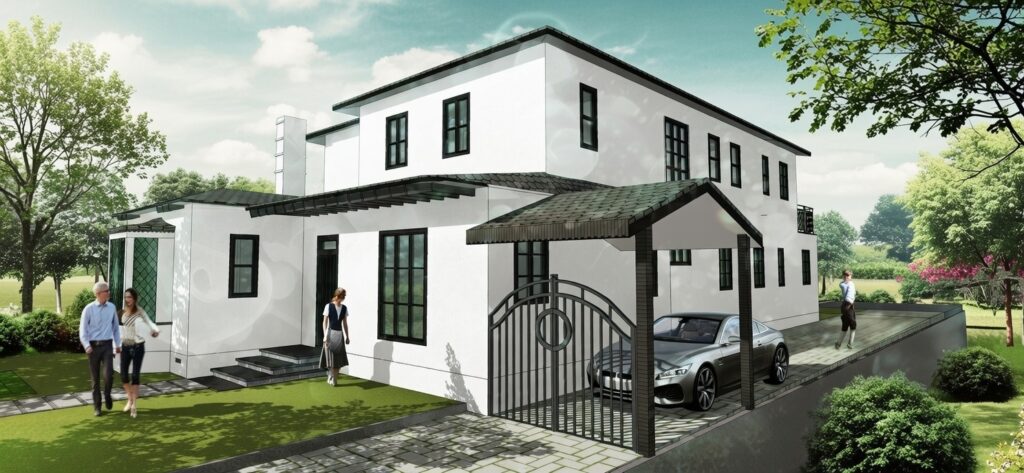
💡 Quick Summary: Custom cabinetry is all about variables. What happens when a client changes their mind and wants a cabinet width increased from 24″ to 30″? If you aren’t using parametric modeling, you are manually redrawing geometry from scratch. Discover how SketchUp Dynamic Components can automate your workflow, prevent errors, and eliminate redundant drafting. […]
How 3D Millwork Renderings Help Interior Designers Win Premium Bids Faster
💡 Quick Summary: Pitching high-end custom cabinetry and bespoke furniture to luxury clients is incredibly difficult when using flat 2D elevations. Discover how upgrading your presentation to photorealistic 3D millwork renderings can instantly eliminate client hesitation, justify premium design fees, and close deals faster. If you are an interior designer pitching a luxury kitchen remodel, […]
The Hidden Costs of In-House Millwork Drafting (And How Outsourcing Saves You Thousands)
Quick Summary: Hiring a full-time drafter feels like a natural step in growing your custom woodwork shop. But when you look past the base salary, the hidden overhead can silently destroy your profit margins. Discover why the math strongly favors outsourcing your 3D models and shop drawings. Every millwork shop owner reaches a tipping point. […]