Landscape 3D Walkthrough Services: Experience Your Outdoor Space Before You Build It
Introduction: Selling the Feeling of Standing in a Garden That Doesn’t Exist Yet A landscape design is, in many ways, harder to communicate than an architectural one. Buildings have walls that define space. Landscapes are defined by something far less tangible: light at different times of day, the canopy of a mature tree, the sound […]
Millwork Shop Drawings: The Complete Guide to Precision Fabrication Documentation
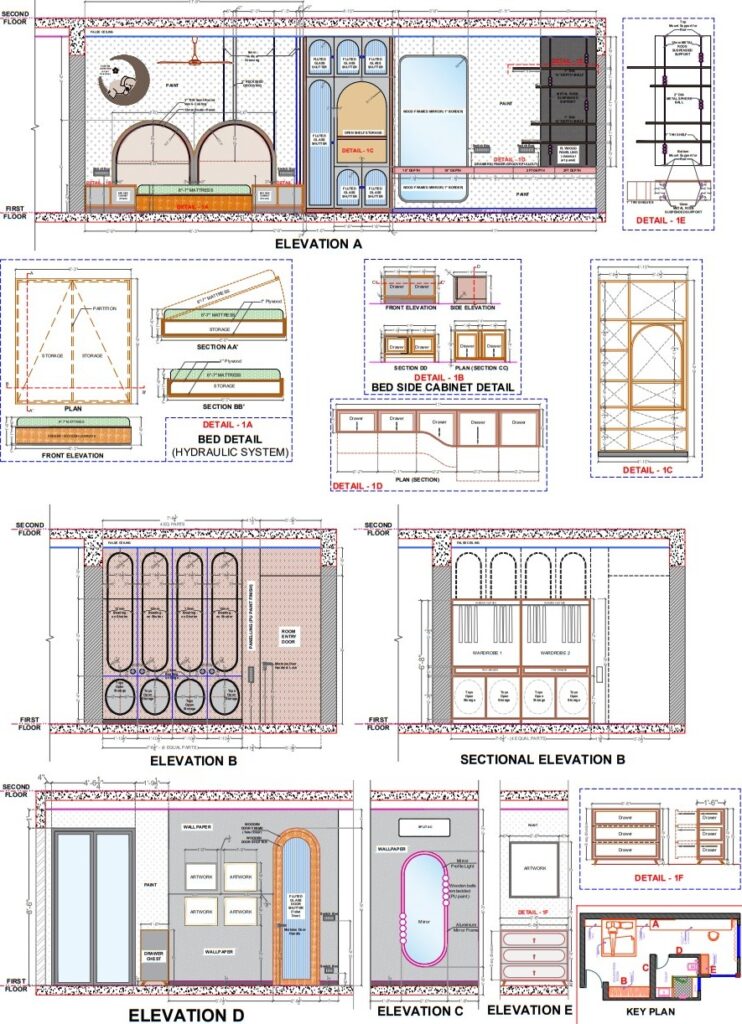
Introduction: Why Millwork Shop Drawings Are the Backbone of Every Successful Cabinetry Project Walk onto any high-end residential renovation or commercial fit-out, and behind every perfectly fitted cabinet, custom built-in bookshelf, or intricate wood-paneled wall lies a set of documents that most clients never see — millwork shop drawings. These aren’t the glamorous renders that […]
How to Master SketchUp LayOut for Flawless Millwork Shop Drawings
Quick Summary: Building a perfect 3D millwork model is only half the battle. To get your designs approved and built, you need crystal-clear 2D shop drawings. Discover the core strategies for mastering SketchUp LayOut, and learn how to streamline your shop’s production pipeline. Custom cabinetry and architectural woodwork require absolute millimeter precision. While SketchUp is […]
How to Wow Clients with SketchUp VR Walkthroughs (And Why You Should Outsource Them)
Welcome to 2026. The architectural and real estate industries have evolved, and client expectations have never been higher. Just a few years ago, presenting a high-resolution 3D rendering was enough to make a client’s jaw drop. Today? A static image is simply the baseline. If you truly want to secure premium clients, justify higher design […]
The Ultimate Guide to Outsourcing SketchUp Drafting Services
For architects, interior designers, and real estate developers, time is the ultimate currency. Every hour your senior team spends meticulously pushing and pulling polygons in a 3D workspace is an hour they aren’t spending on high-level creative design, client acquisition, or strategic growth. As your project pipeline expands, the sheer volume of 3D modeling work […]
Real Results: How a Colorado Architecture Firm Transformed Overwhelm into Growth with Indian SketchUp Outsourcing
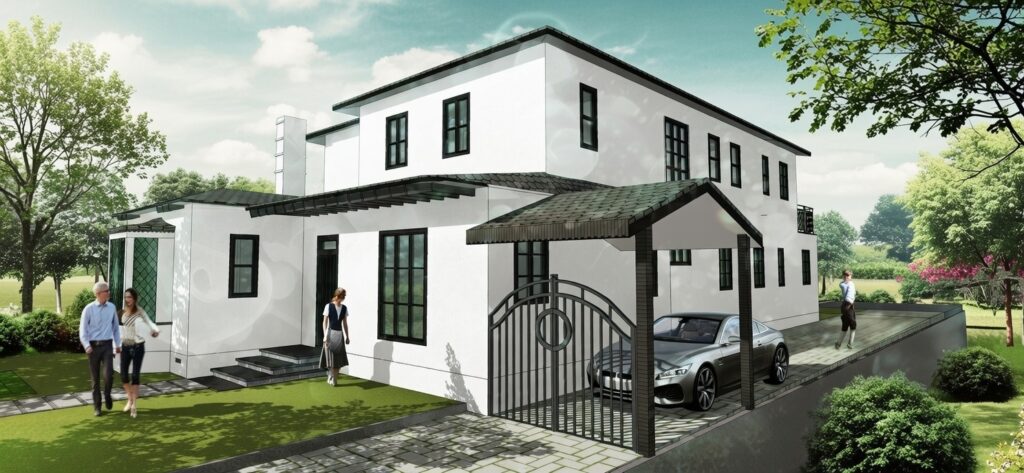
Meet Sarah Thompson, principal at Aspen Ridge Architects, a thriving 15-person firm in Denver specializing in high-end mountain residences and boutique commercial spaces. Like many U.S. practices in 2025, Sarah’s team was drowning during the post-pandemic building boom. “We were buried,” Sarah recalls. “Custom home clients demanded photorealistic visualizations to win HOA approvals and secure […]
How to Use SketchUp to Design Your Dream Custom Home from Scratch (Even If You’re Not an Architect)
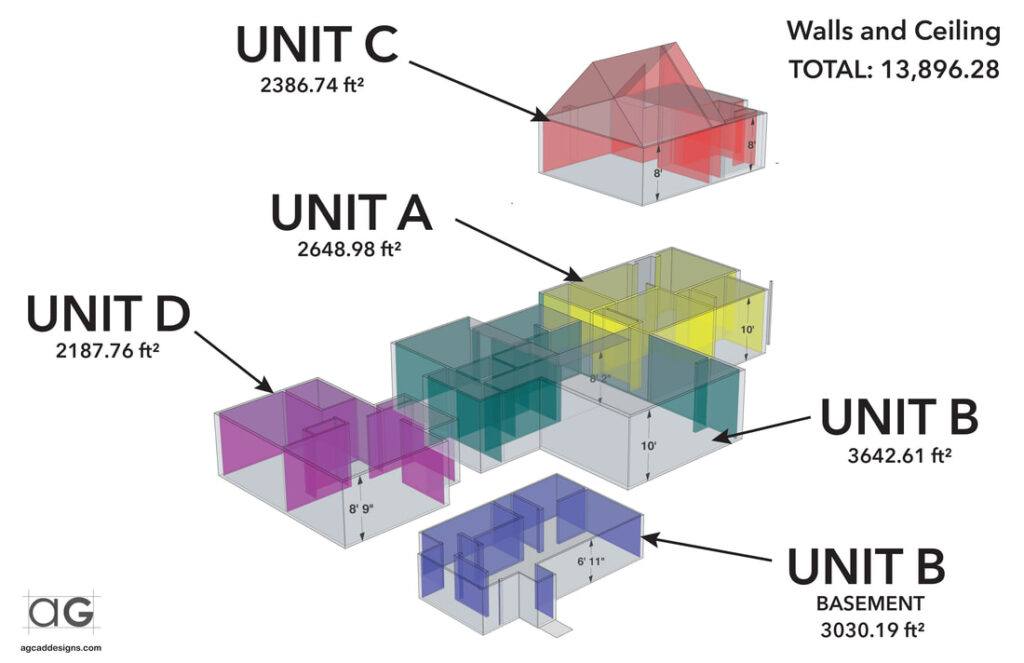
Building a custom home is a uniquely American dream—whether it’s a spacious modern farmhouse in the Midwest, a cozy craftsman bungalow in the Pacific Northwest, or a sleek contemporary retreat in Texas Hill Country. As an owner-builder, you have the freedom to create exactly what your family needs, without compromising on layout, style, or details. […]
How to Model Complex Curved Surfaces in SketchUp (Roofs, Facades, Furniture)

Curved surfaces add elegance and dynamism to architectural designs—think sweeping rooflines on modern homes, organic facades on commercial buildings, or ergonomic custom furniture. Yet many SketchUp users hesitate when faced with complex curves, relying on basic extrusions and fearing messy geometry or performance issues. The good news: SketchUp has powerful native tools and extensions that […]
Why Outsourcing SketchUp Modeling to Experts Saves Architects Time & Money
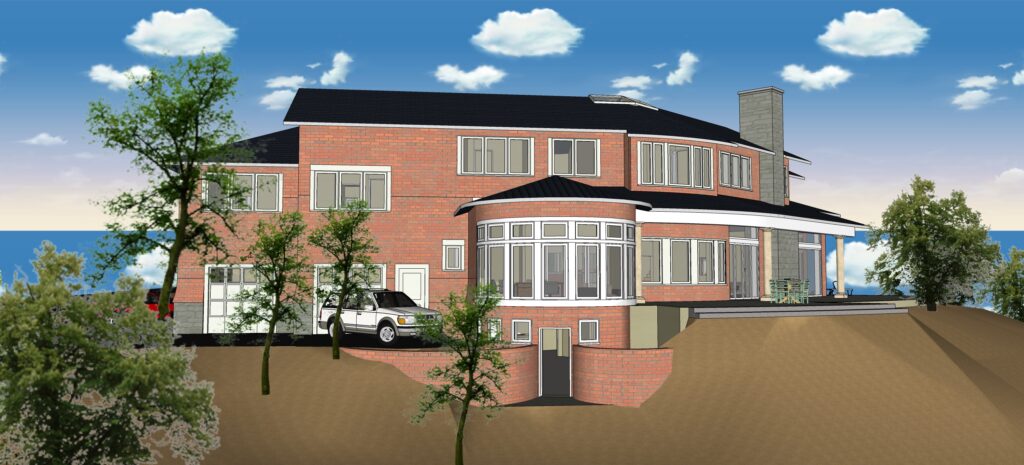
In today’s fast-paced architectural world, time is your most valuable resource. Architects, interior designers, and developers juggle creative design, client meetings, site visits, and project management—leaving little bandwidth for the detailed 3D modeling work that brings concepts to life. SketchUp modeling, while intuitive, can be incredibly time-consuming: cleaning geometry, organizing layers, creating accurate components, and […]
CAD Drafting Services for US Architects: 2026 Pricing & Best Practices
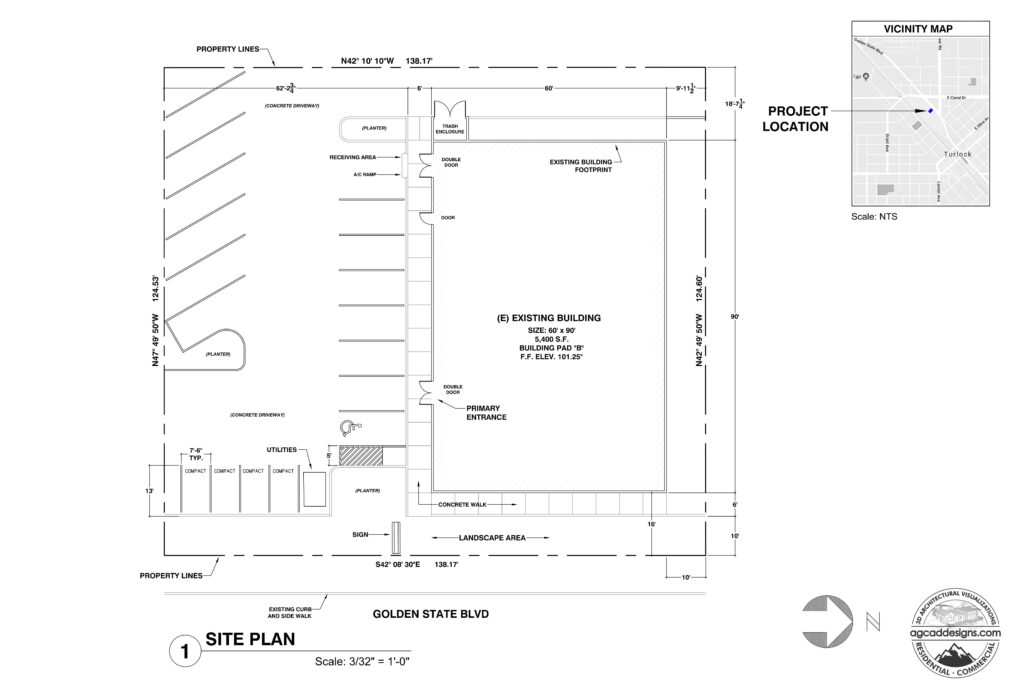
In 2026, the sharpest US architecture firms, builders, and developers no longer keep full-time drafters on payroll. They outsource CAD drafting services to dedicated specialists who deliver permit-ready, construction-perfect drawings at 50–70% lower cost than American hourly rates. Whether you need architectural CAD drawings, construction drawings, as-built CAD drawings, CAD conversion services, or shop […]