Architecture & CAD drawing sets
Architecture.
A drawing set in US practice.
This is a four-story residence with a basement in Lucknow, India, originally drawn in metric units. For this page I re-annotated the same drawings the way a US office would expect to receive them: feet and inches, AIA layer naming and ARCH D sheets. The geometry is unchanged. It is a portfolio set, not for construction.
01 / Floor plans
Six plans, basement to roof.
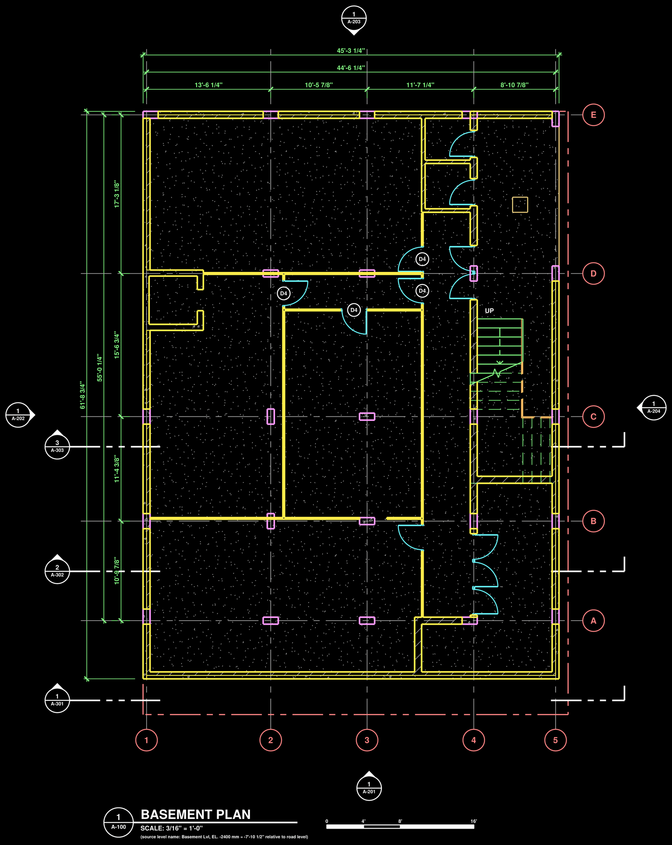
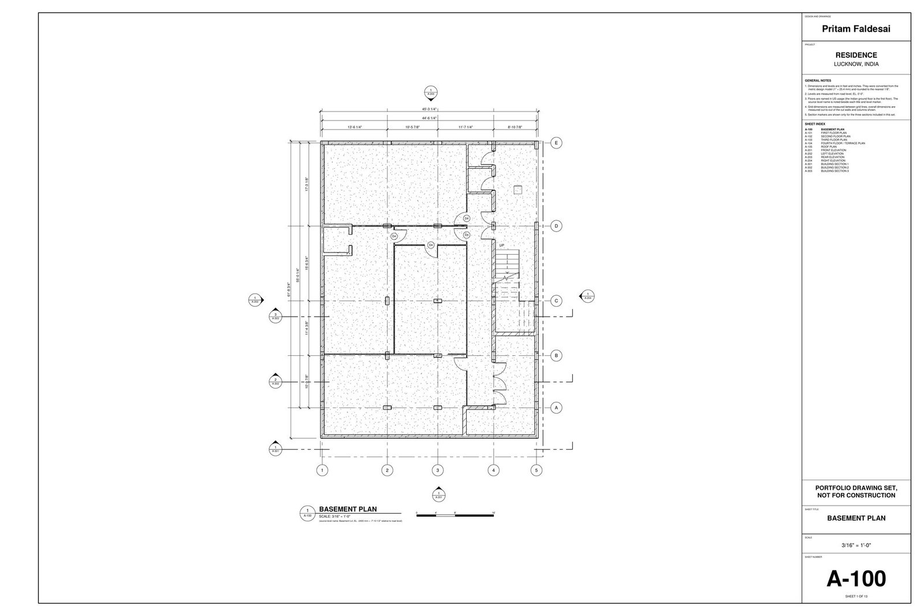
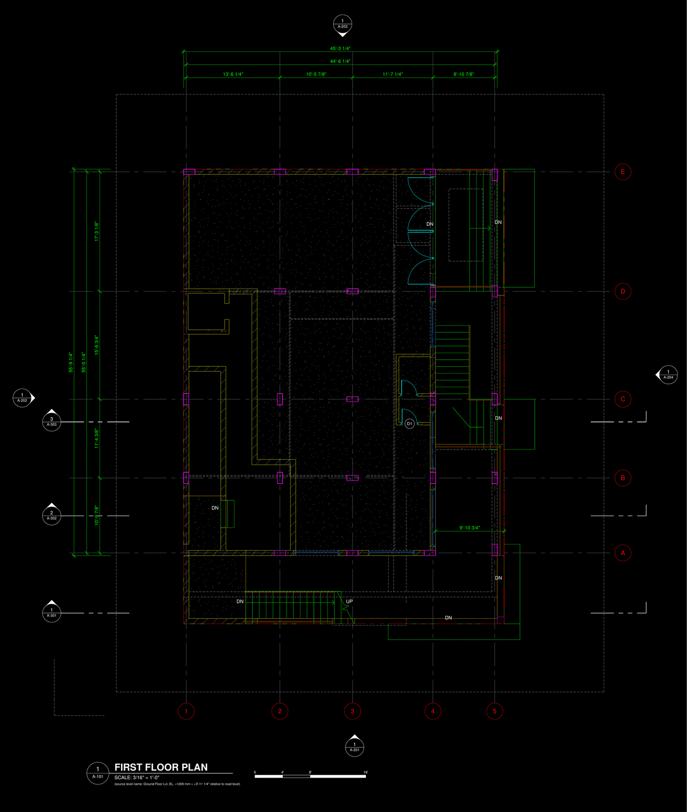
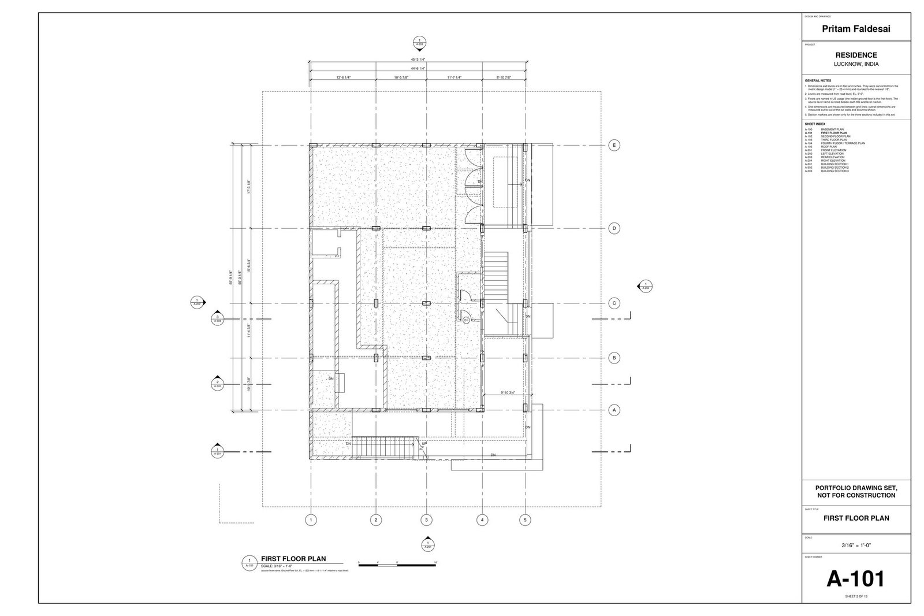
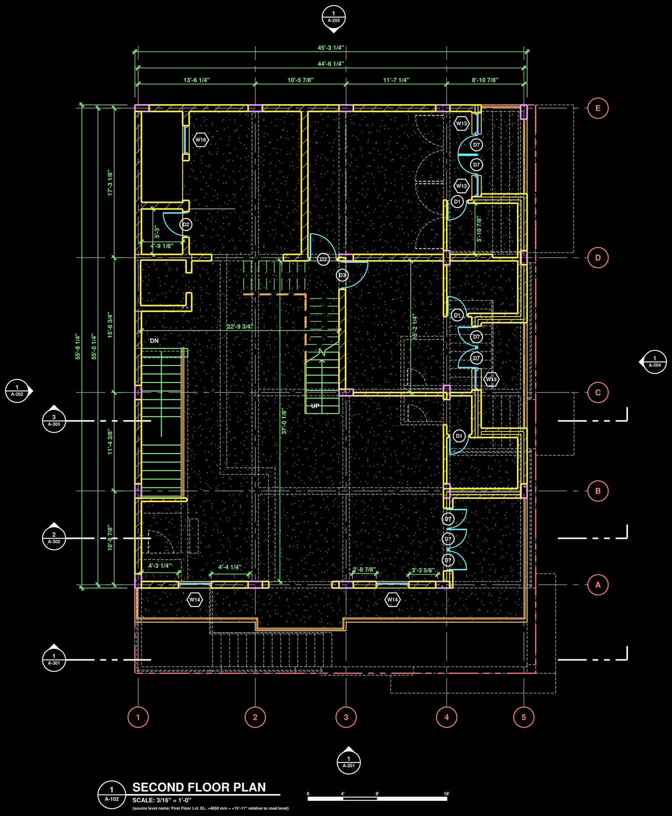
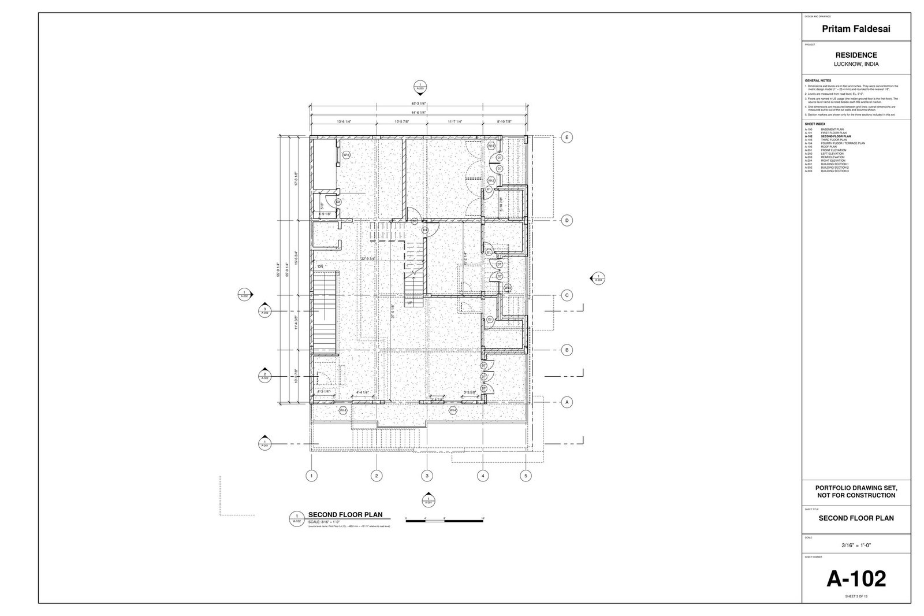
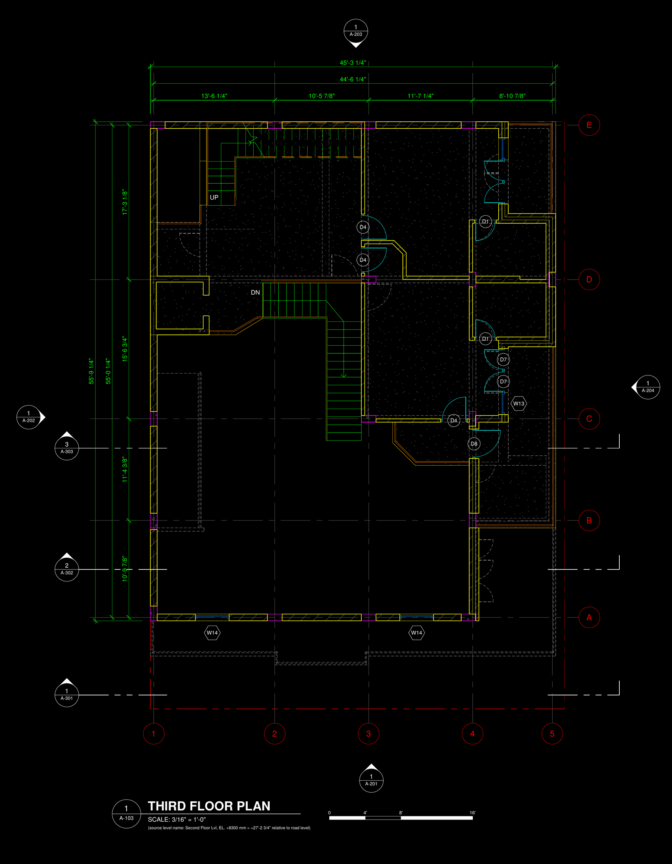
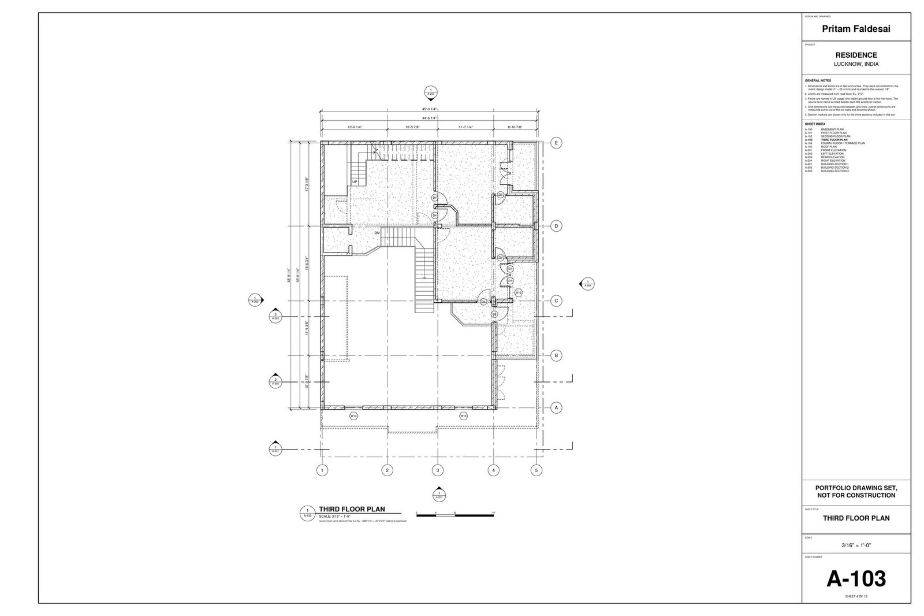
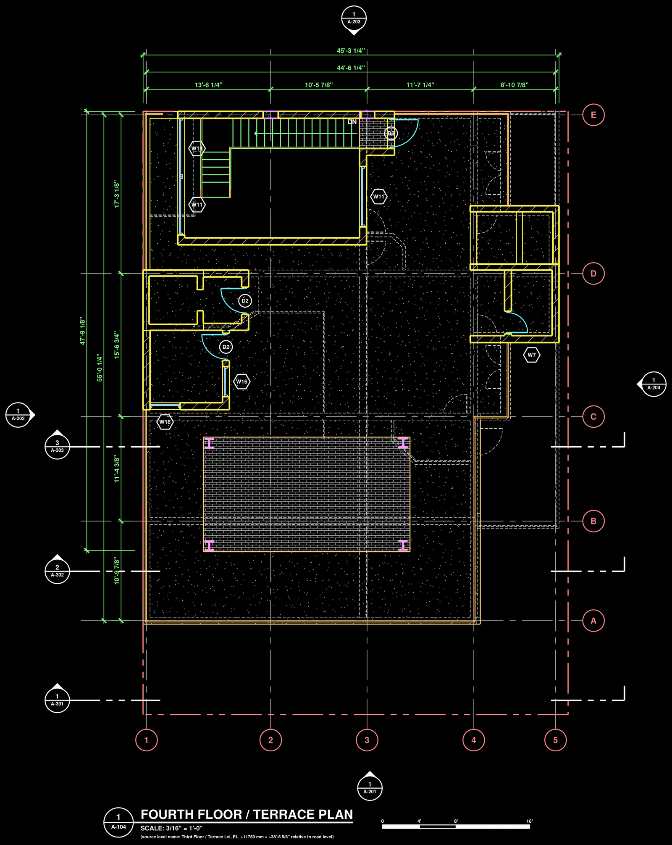
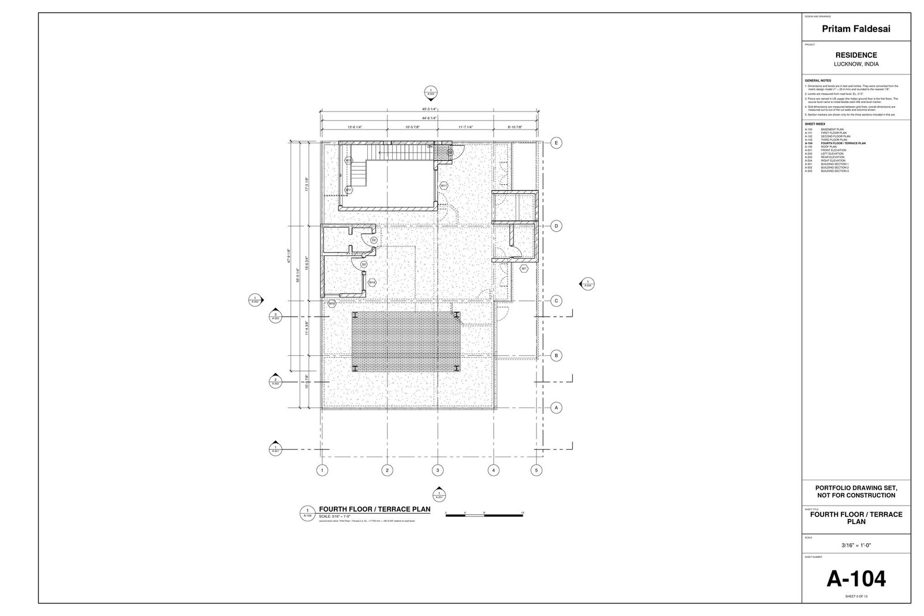
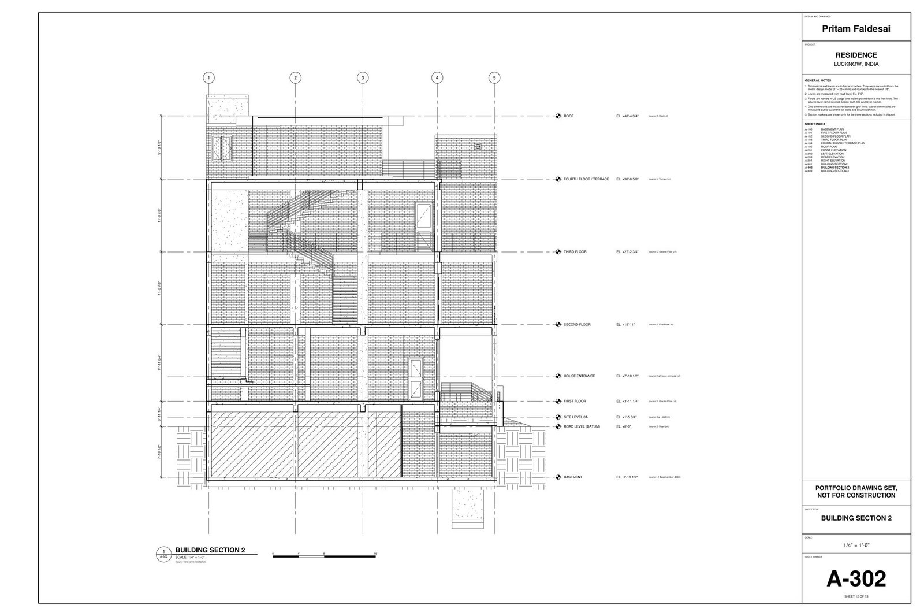
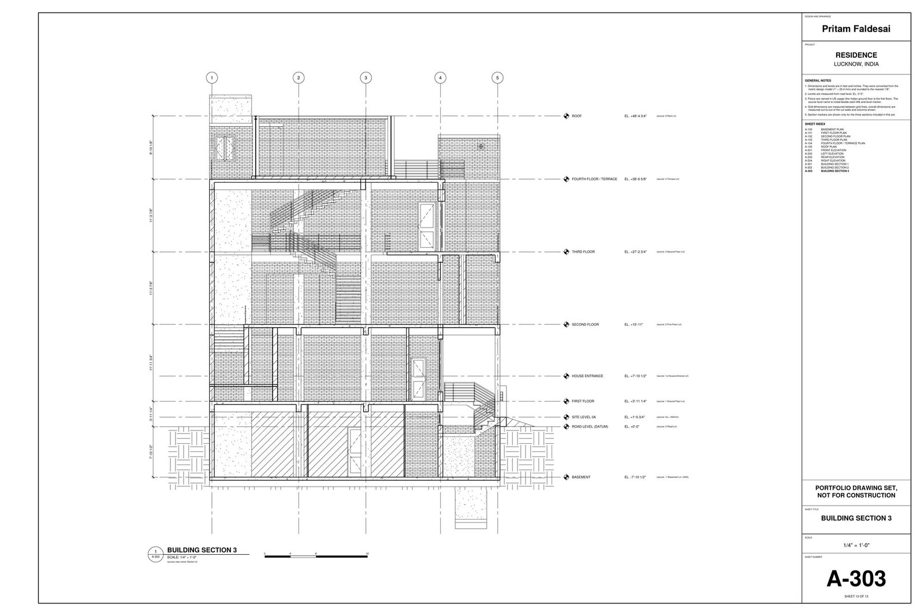
Each drawing is shown twice. On the left is the CAD model view: the drawing file rendered on a black background with one color per layer. On the right is the same drawing plotted in black line on a 24 x 36 inch sheet. Floors use US names, so the Indian ground floor is the first floor. Grid dimensions are measured between grid lines and converted from millimetres to the nearest 1/8 inch.
A-100 Basement plan. Scale 3/16" = 1'-0".
A-101 First floor plan. Scale 3/16" = 1'-0".
A-102 Second floor plan. Scale 3/16" = 1'-0".
A-103 Third floor plan. Scale 3/16" = 1'-0".
A-104 Fourth floor and terrace plan. Scale 3/16" = 1'-0".
A-105 Roof plan. Scale 3/16" = 1'-0".


02 / Elevations
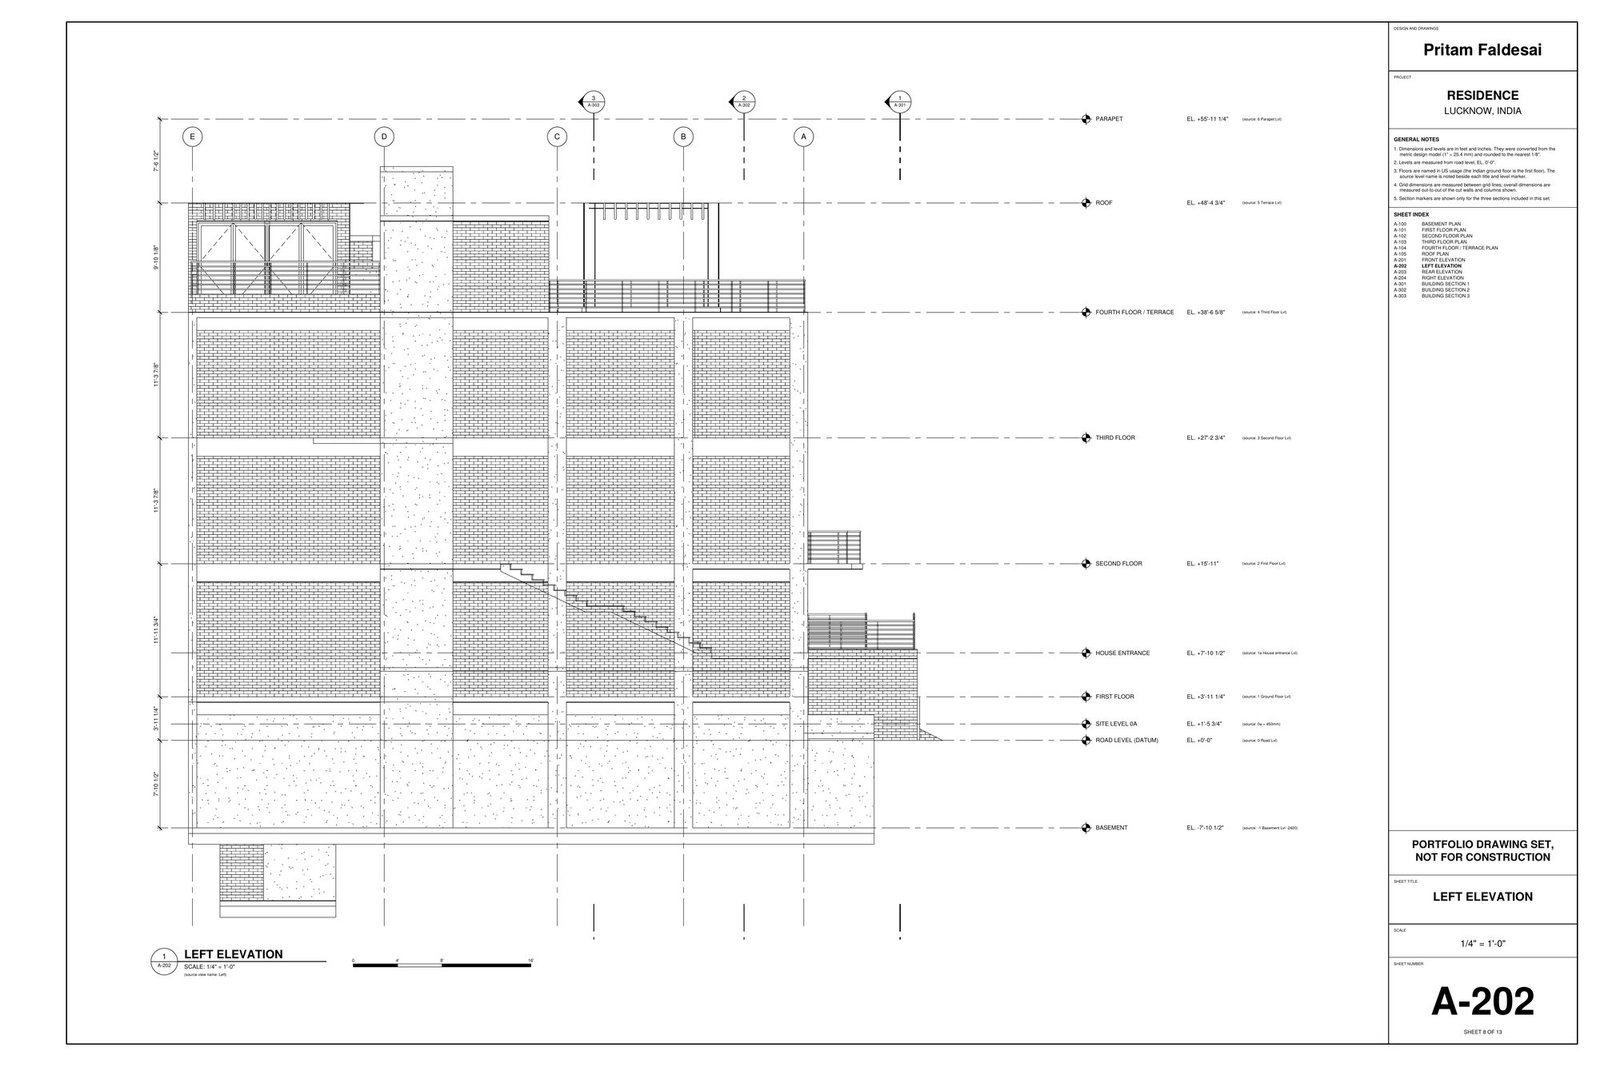
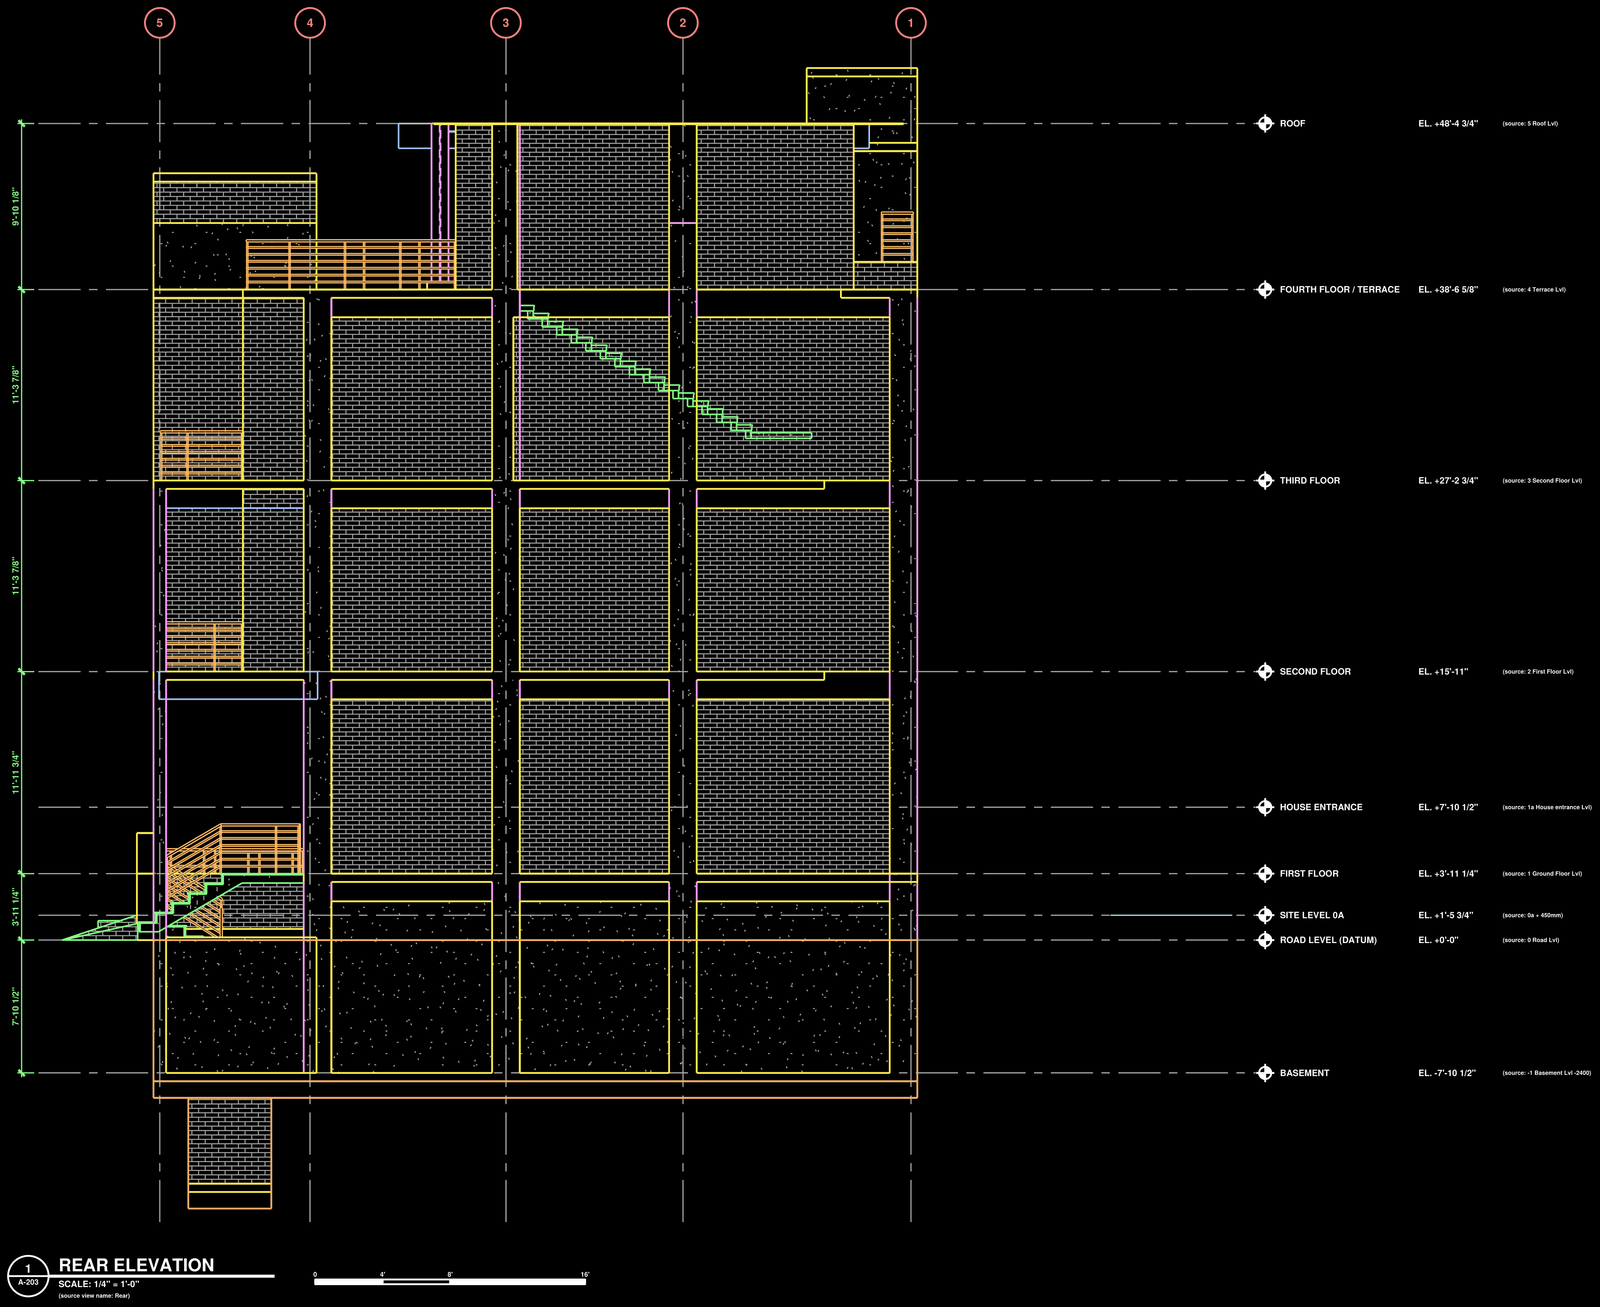
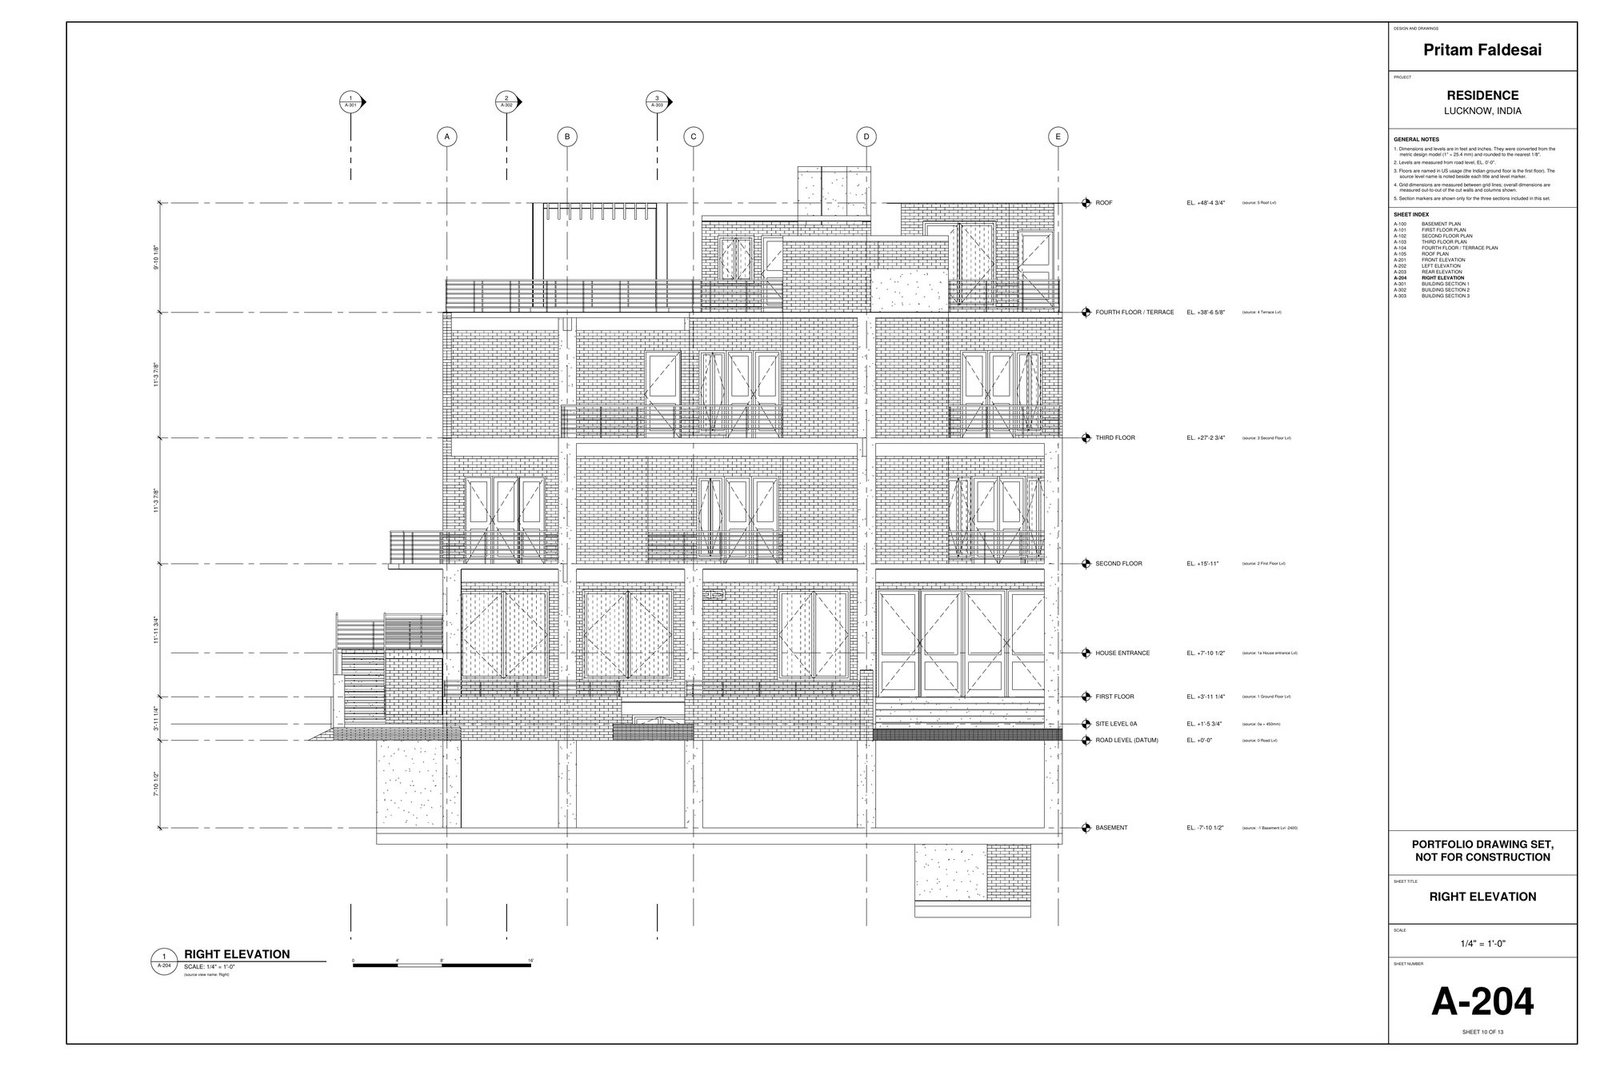
Four elevations with levels in feet and inches.
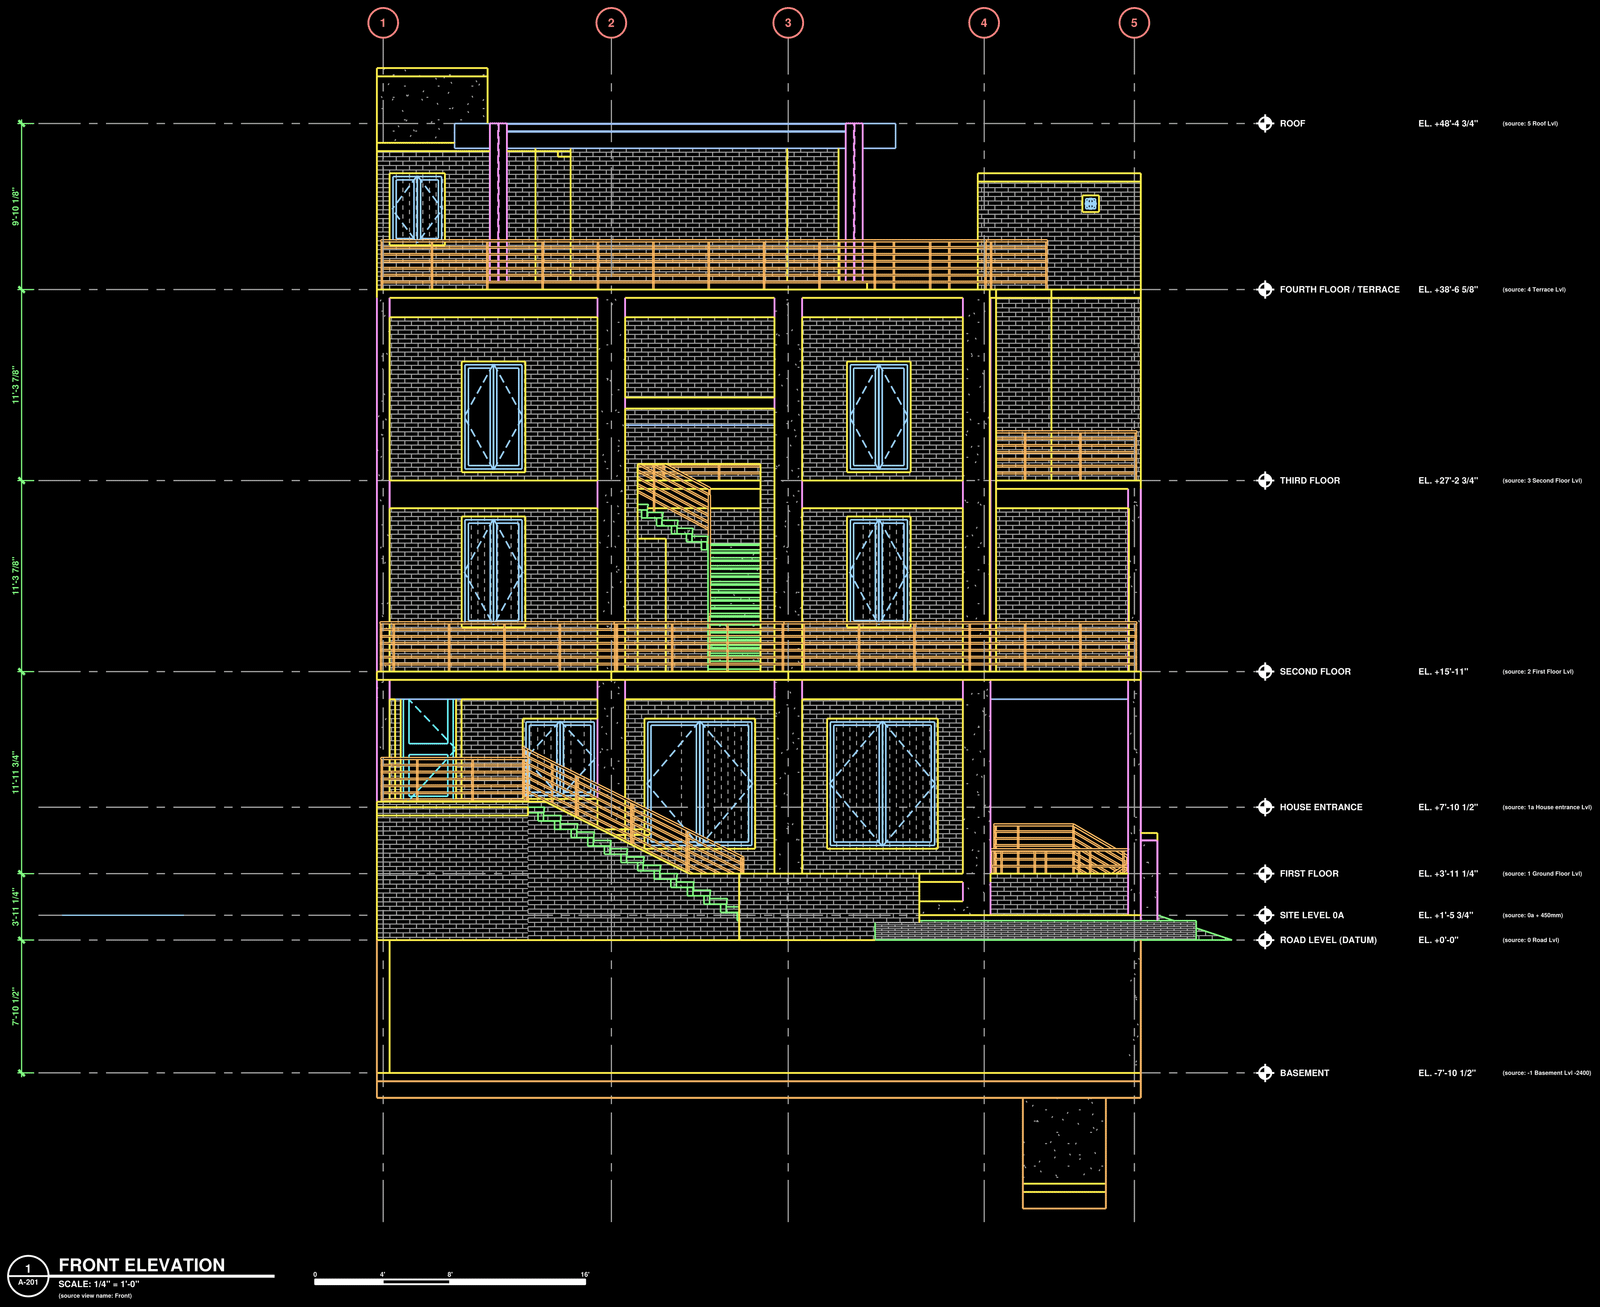
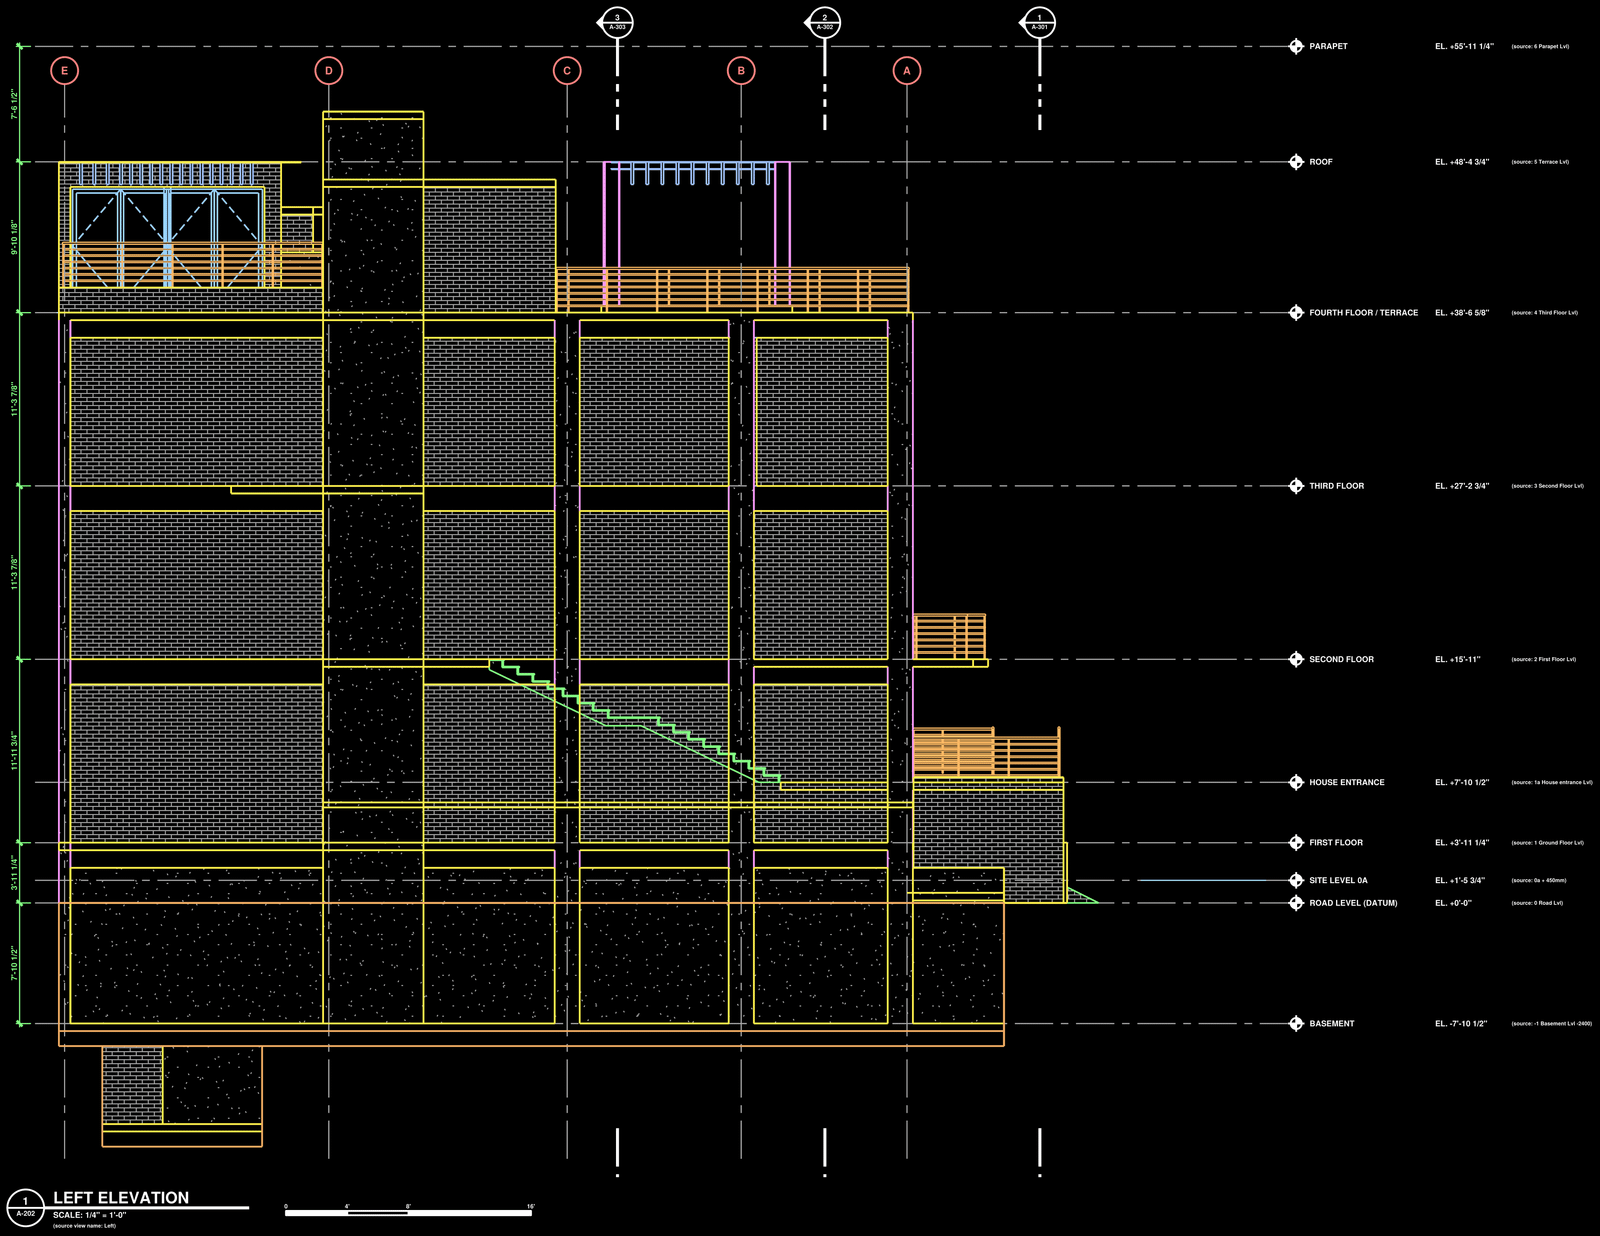
Level markers give each floor height above road level, and a dimension string on the left gives the floor-to-floor heights. The left and right elevations also show where the three sections are cut.
A-201 Front elevation. Scale 1/4" = 1'-0".

A-202 Left elevation. Scale 1/4" = 1'-0".
A-203 Rear elevation. Scale 1/4" = 1'-0".

A-204 Right elevation. Scale 1/4" = 1'-0".

03 / Sections
Three building sections.
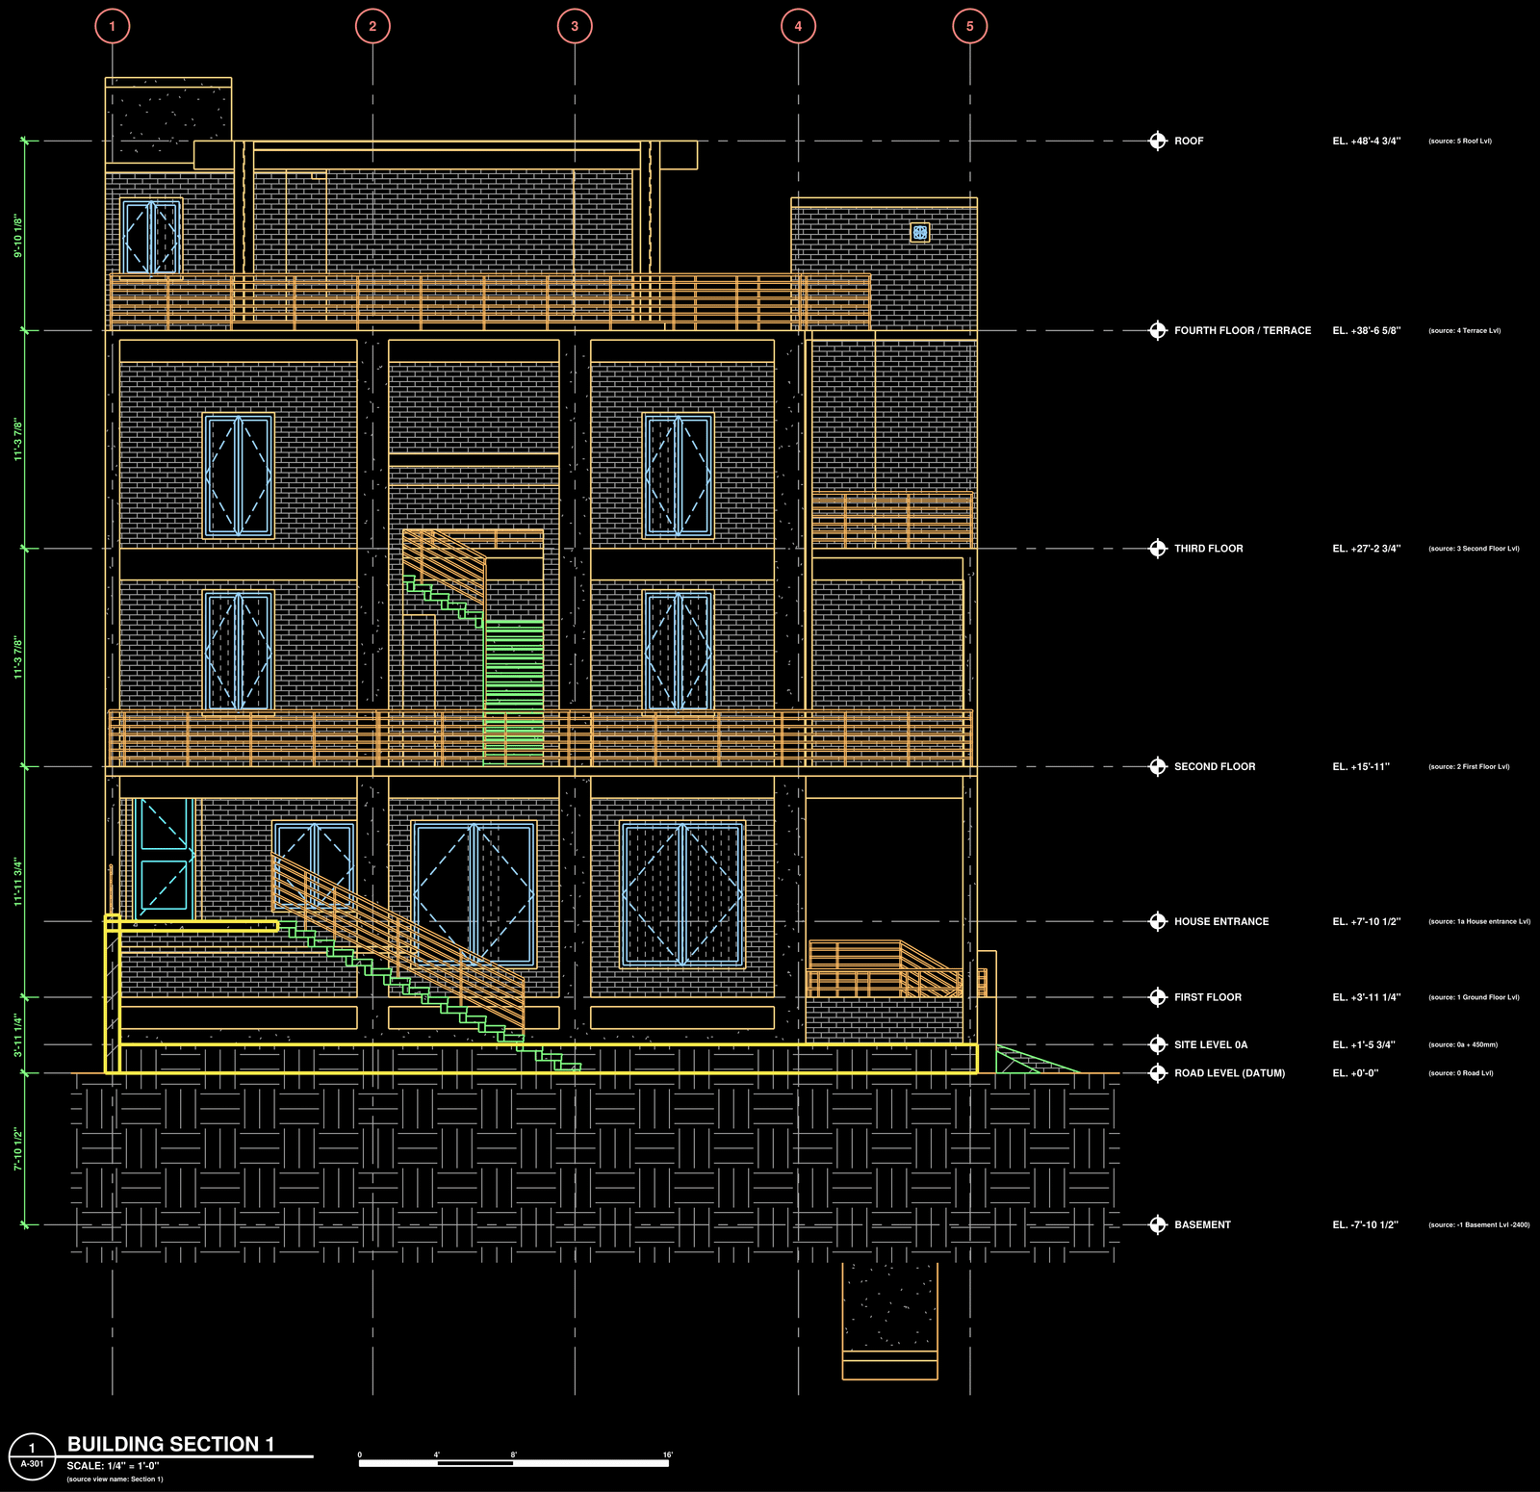
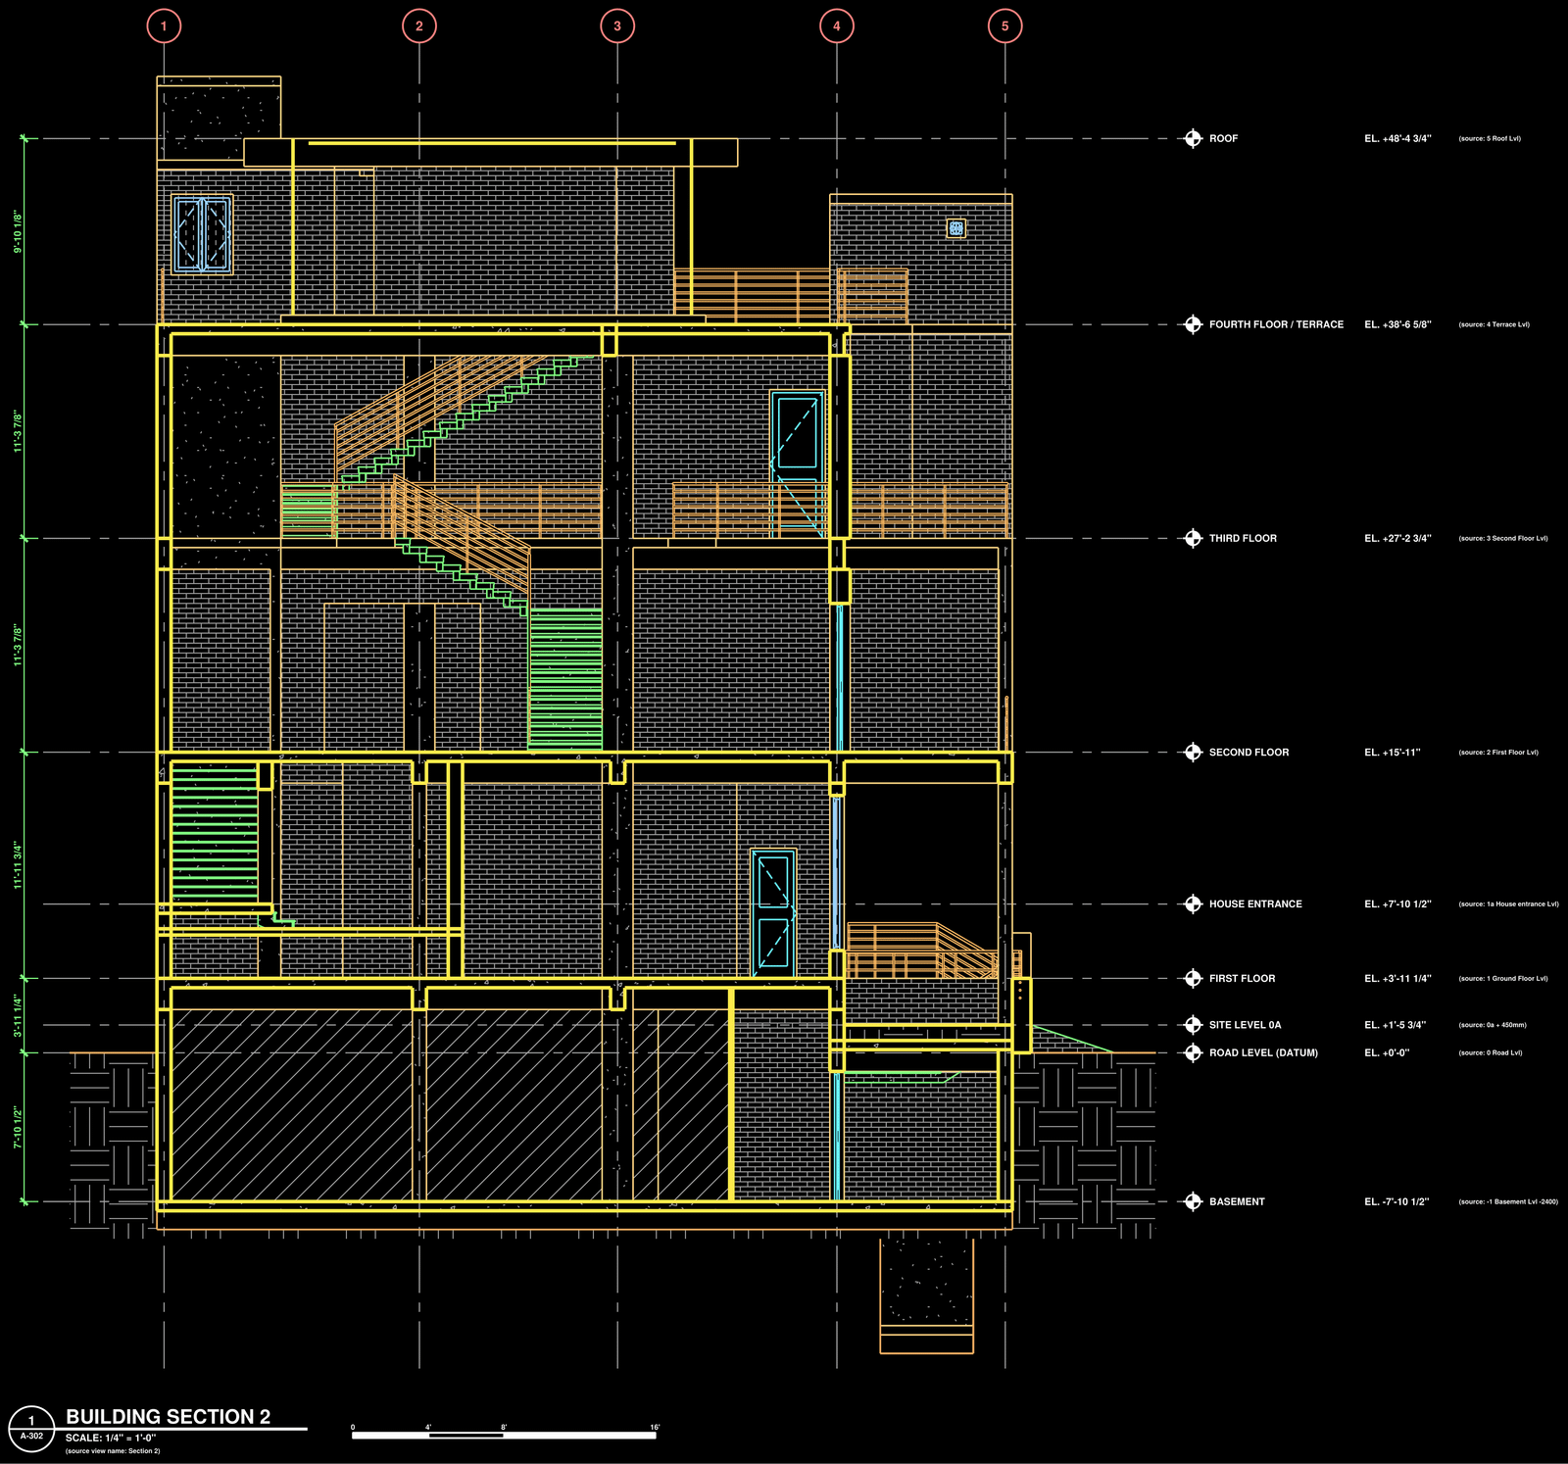
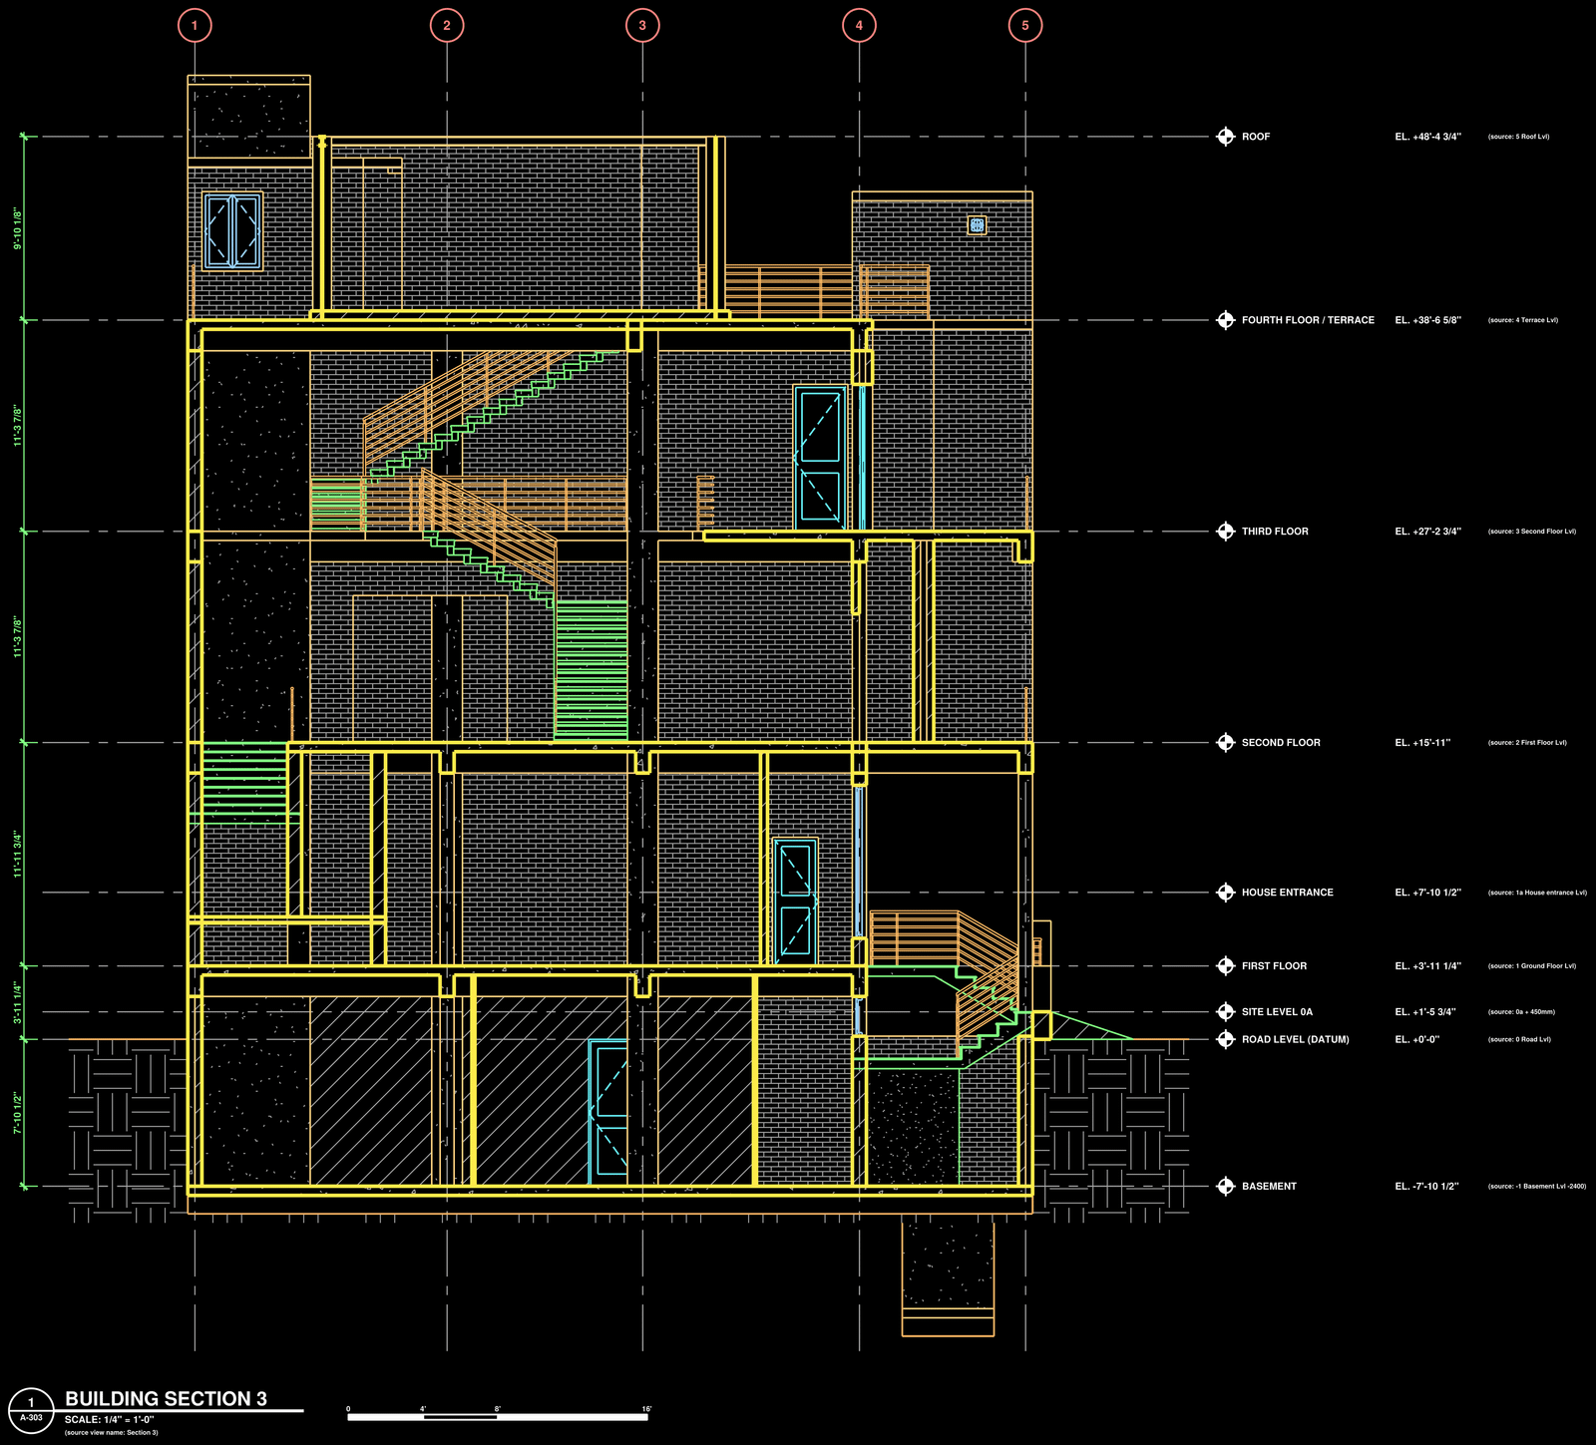
Cut walls, slabs and beams are drawn with the heaviest line; elements beyond the cut are lighter. The section numbers match the markers on the plans.
A-301 Building section 1. Scale 1/4" = 1'-0".

A-302 Building section 2. Scale 1/4" = 1'-0".
A-303 Building section 3. Scale 1/4" = 1'-0".
05 / Download
The full set as one PDF.
All thirteen sheets, A-100 to A-303, as a vector PDF at ARCH D size. Download the Lucknow residence drawing set (PDF, 1.7 MB).
Have drawings to convert or draft?
Send me your plans, references and deadline. I’ll review the brief and get back to you directly.