Landscape design, modeling & rendering
Landscape design.
Modeled and rendered.
Gardens, pools, terraces, pergolas, courts and driveways, built in SketchUp from your plan and then rendered. This page shows two residential projects and a walkthrough film of the first one.
01 / The site plan
Start from the drawing.
The supplied CAD plan sets out the house, the pool, the terraces and the sports court. Levels and missing dimensions are clarified before modeling.


02 / The landscape model
Pool, terraces, court and planting in SketchUp.
Model views show the pool and its glass fencing, the timber deck, the pergola, the sports court and the boundary walls, so the layout can be reviewed from any side.


03 / The rendered views
The same garden, with planting, materials and light.
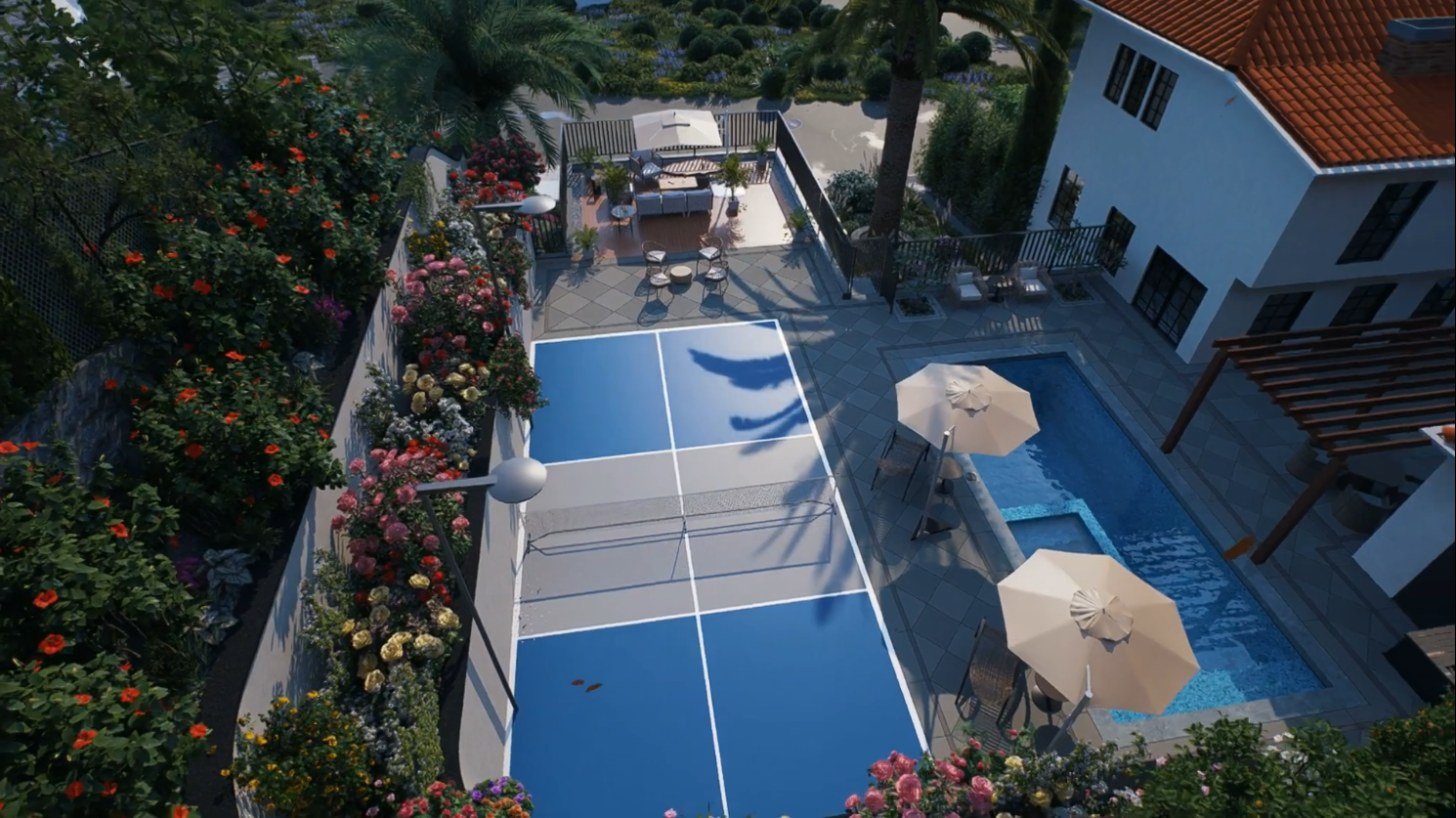
Finished views of the pool, the planted terraces, the outdoor dining and lounge areas, the sports court and the driveway approach.


Planting and garden
Flower beds, trees, grasses and paths.
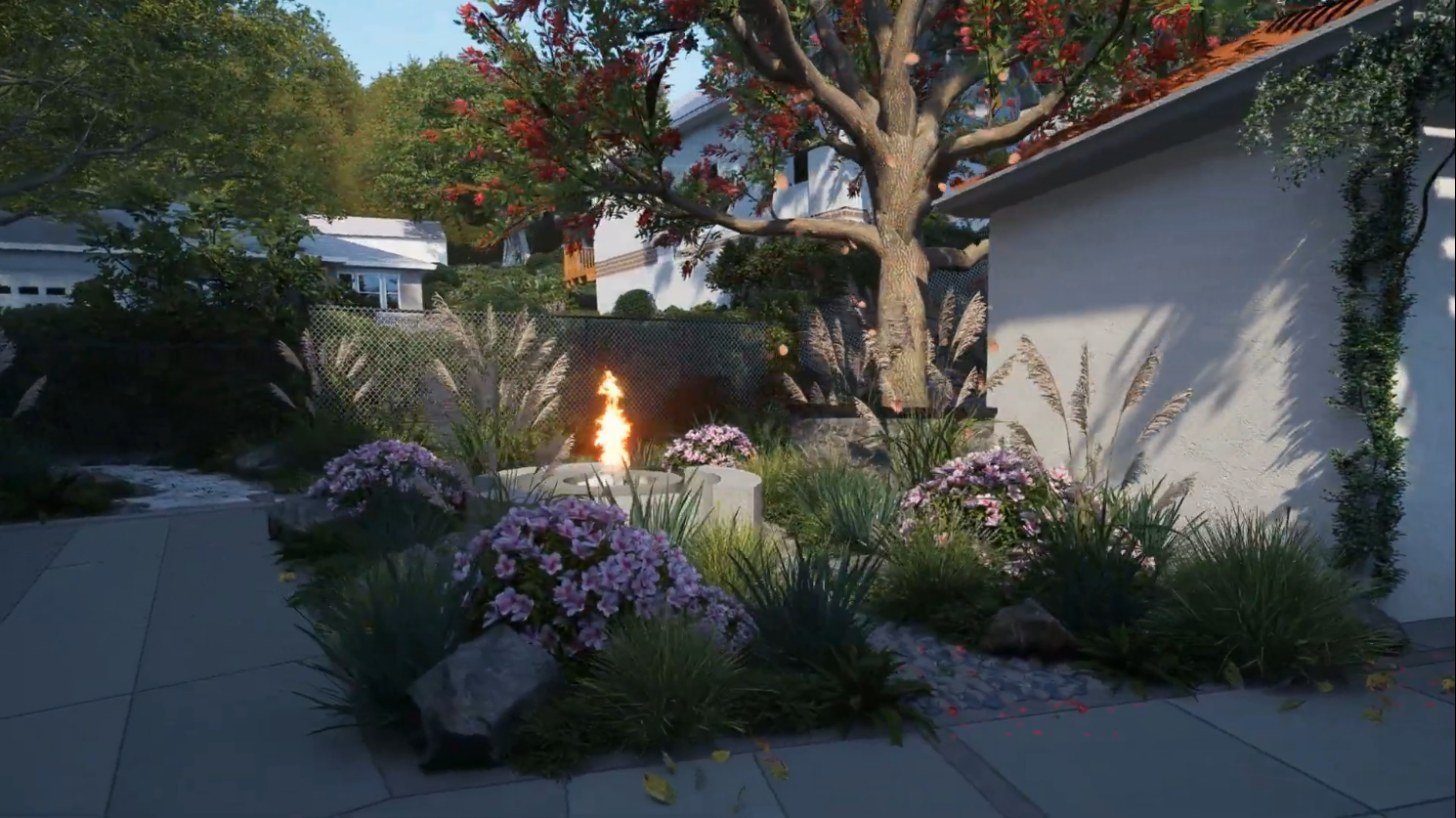
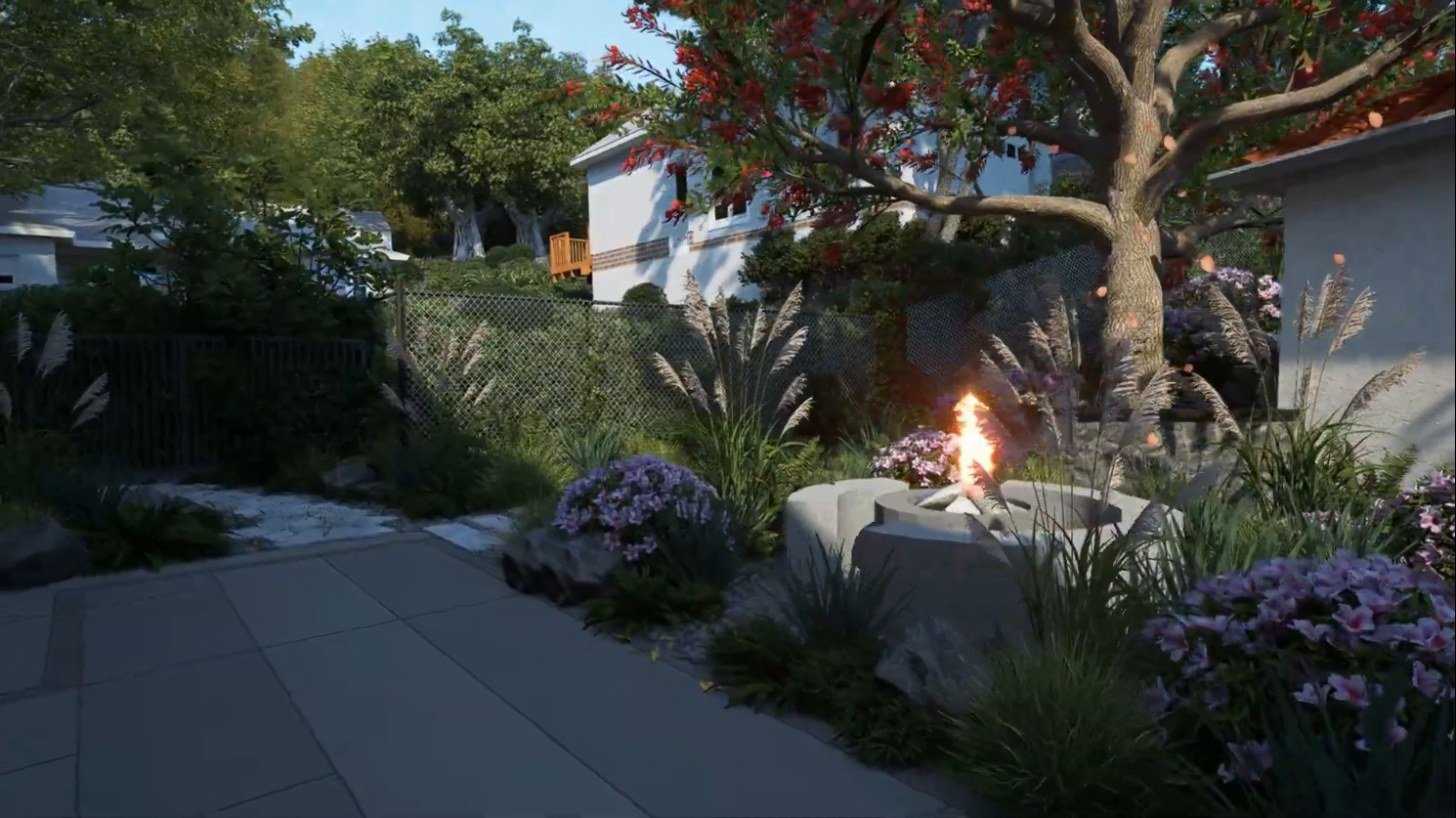
Fifteen stills from the walkthrough film, chosen for the planting: rose and shrub borders on the retaining walls, the rock garden, the stepping-stone path, the fire pit and the palm court.





04 / The film
Walk through the garden.
The film moves through the pool, terraces and court of the project above. Watch on YouTube. The full drawing-to-render sequence is on the walkthrough page.
05 / Los Gatos residence
A landscape remodel in California.
Broad garden steps, a pool with a timber pergola and the terrace beside the house, modeled in SketchUp for design review.


Have a garden or site to model?
Send me your plans, references and deadline. I’ll review the brief and get back to you directly.