Interior SketchUp 3D modeling
Interior SketchUp 3D.
An apartment interior modeled in SketchUp. These are views taken straight from the model, with edges on and the ceilings in place, followed by section cuts that show how the paneling, cabinets, ceilings and furniture are built. Click any image to open it full size and zoom in.
01 / The designed interiors
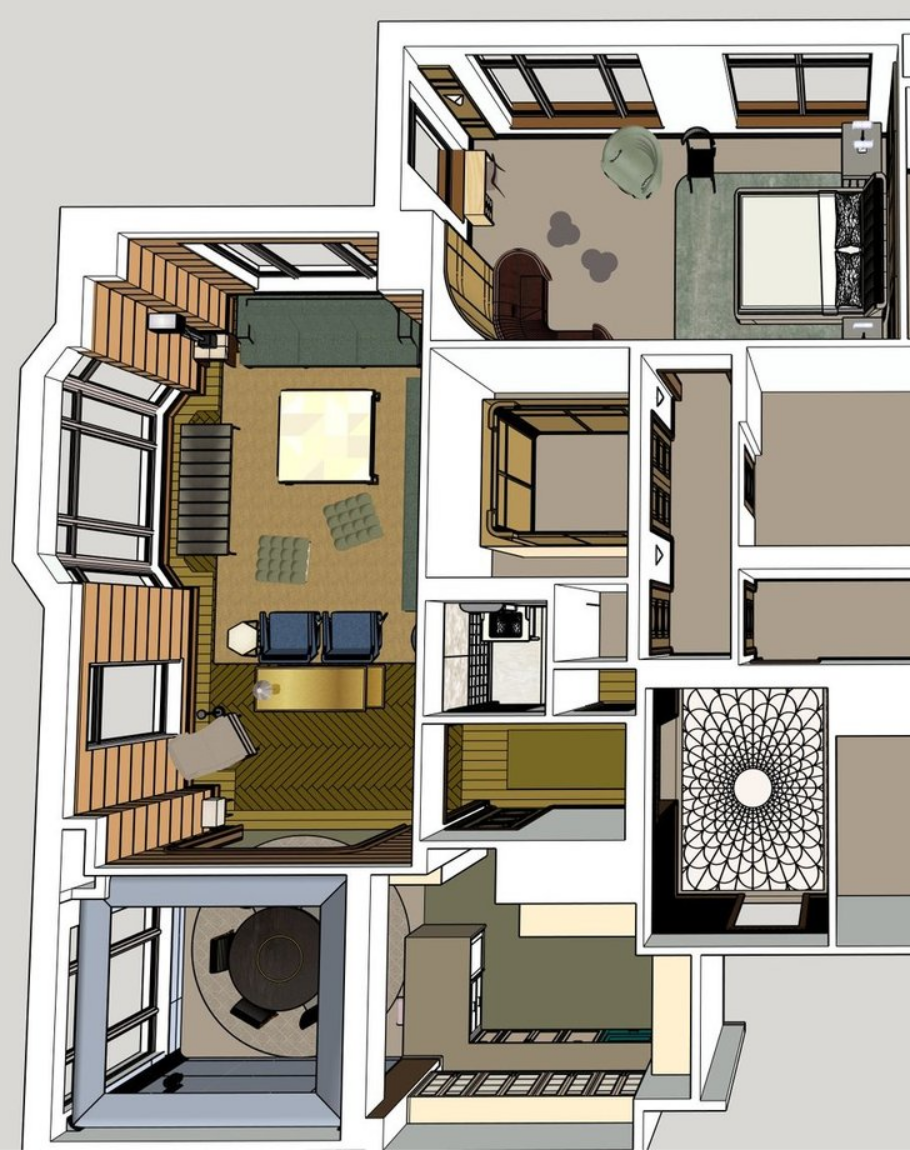
The furnished rooms from above.
A closer cutaway view of the part of the house covered by the interior project, with the ceilings hidden. Every other view on this page has the ceiling in place.
02 / Living room
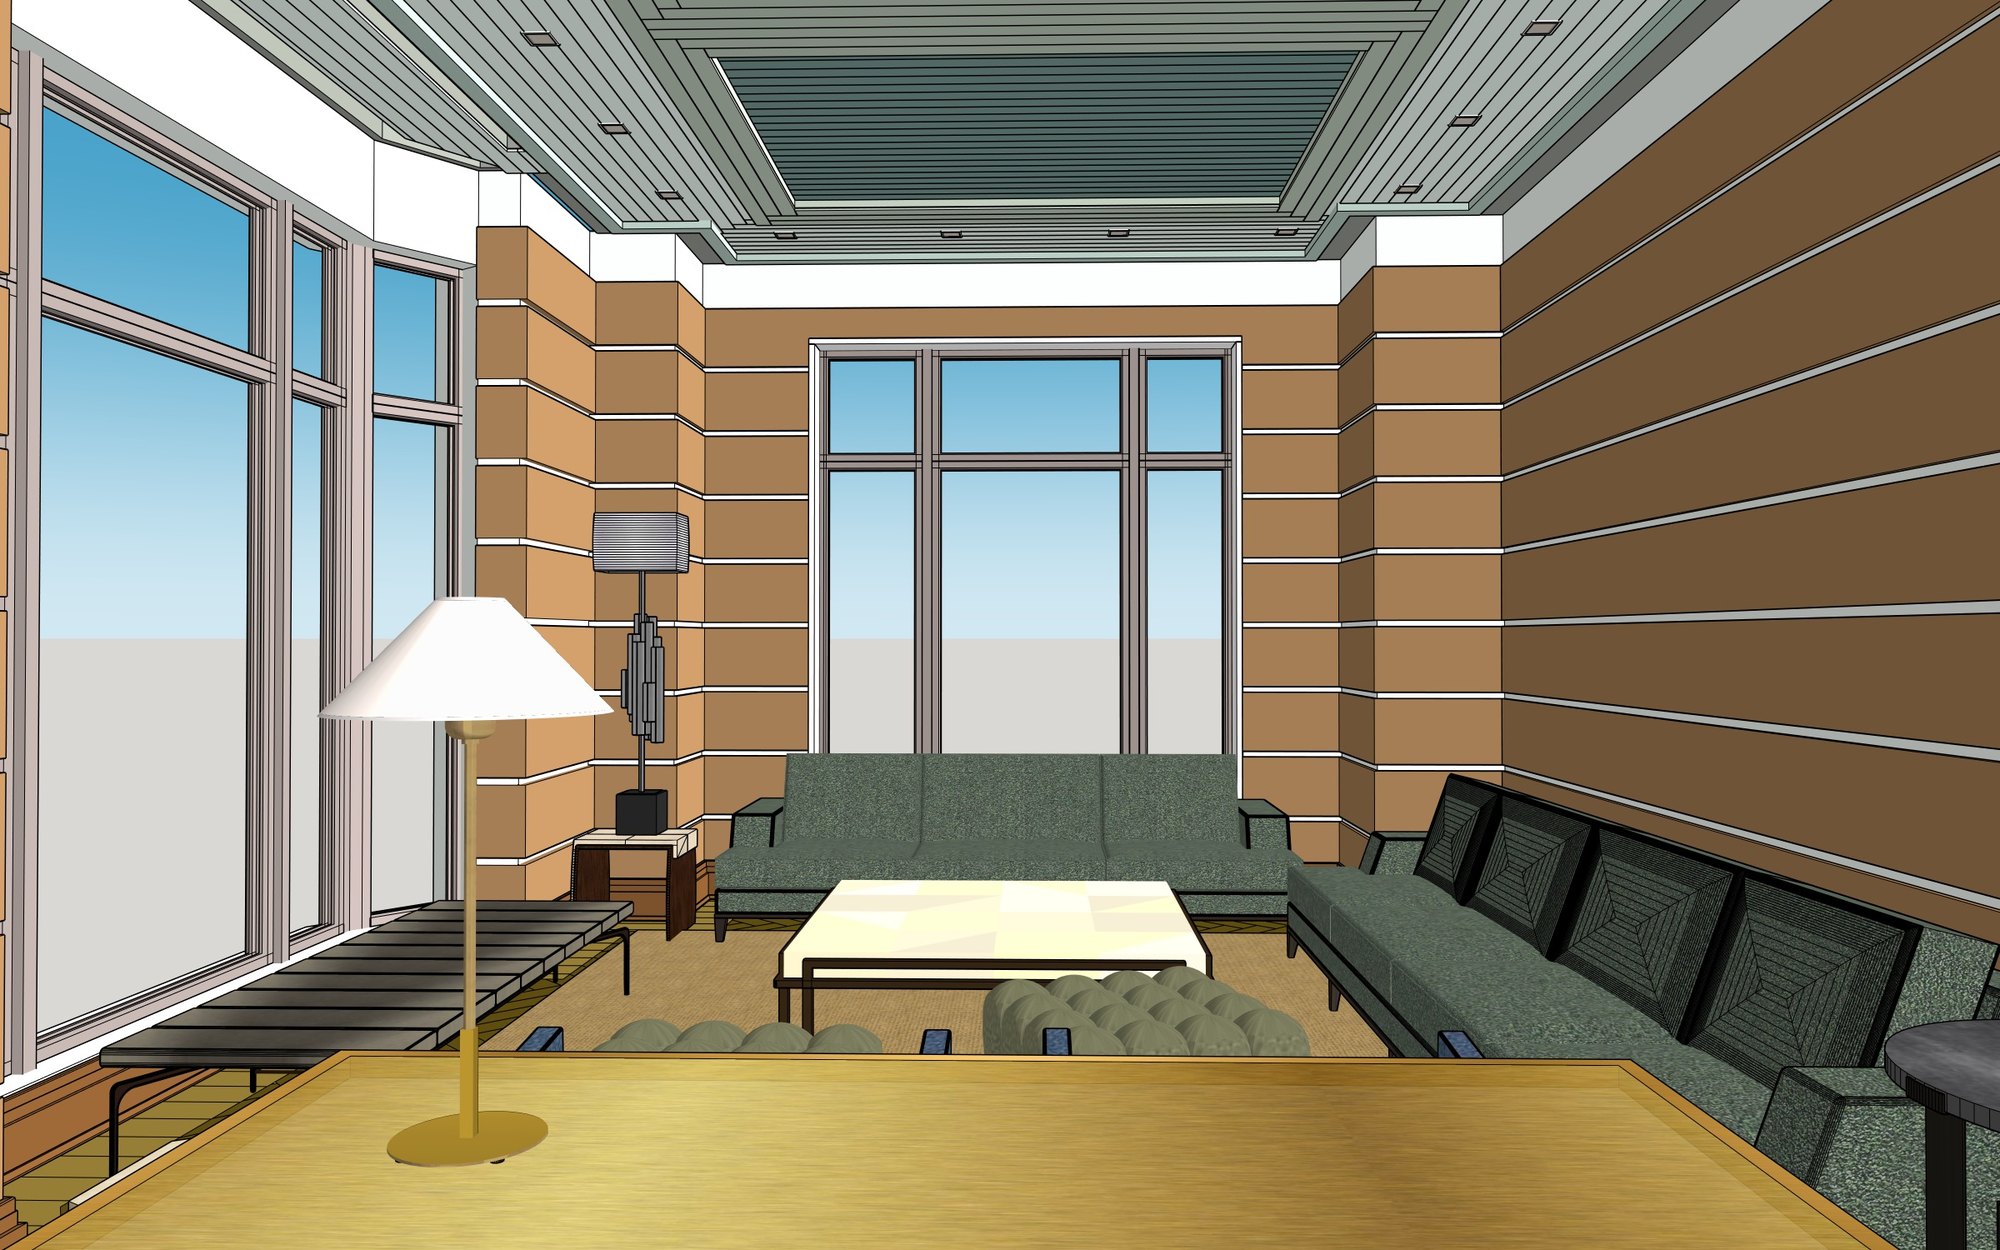
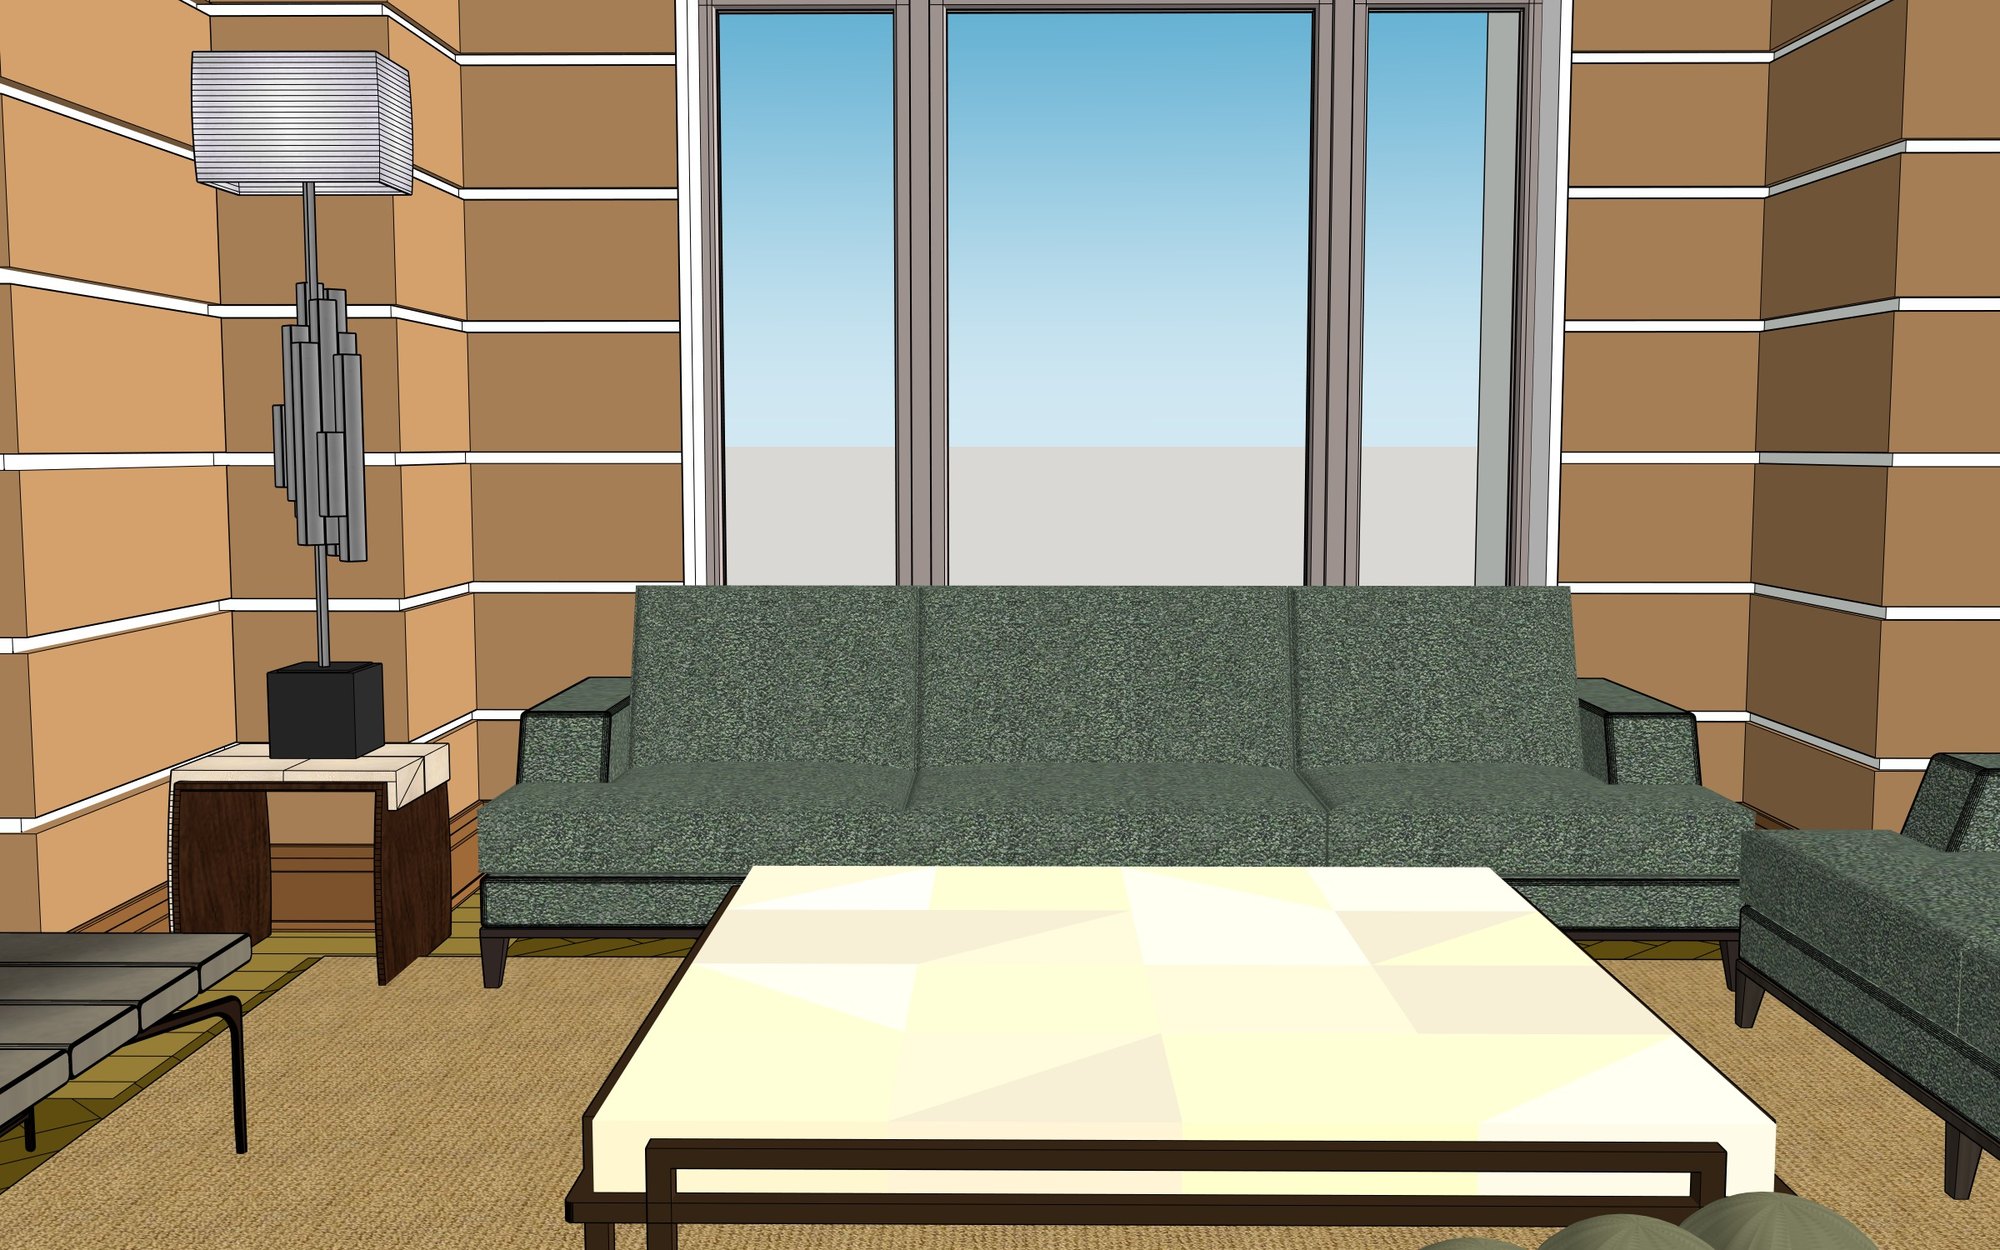
Paneled walls, coffered ceiling, tall windows.
Wall paneling with reveal lines, a coffered ceiling, tall windows, two sofas, armchairs, a console table and lamps, each modeled as its own group.
03 / Foyer and dining room
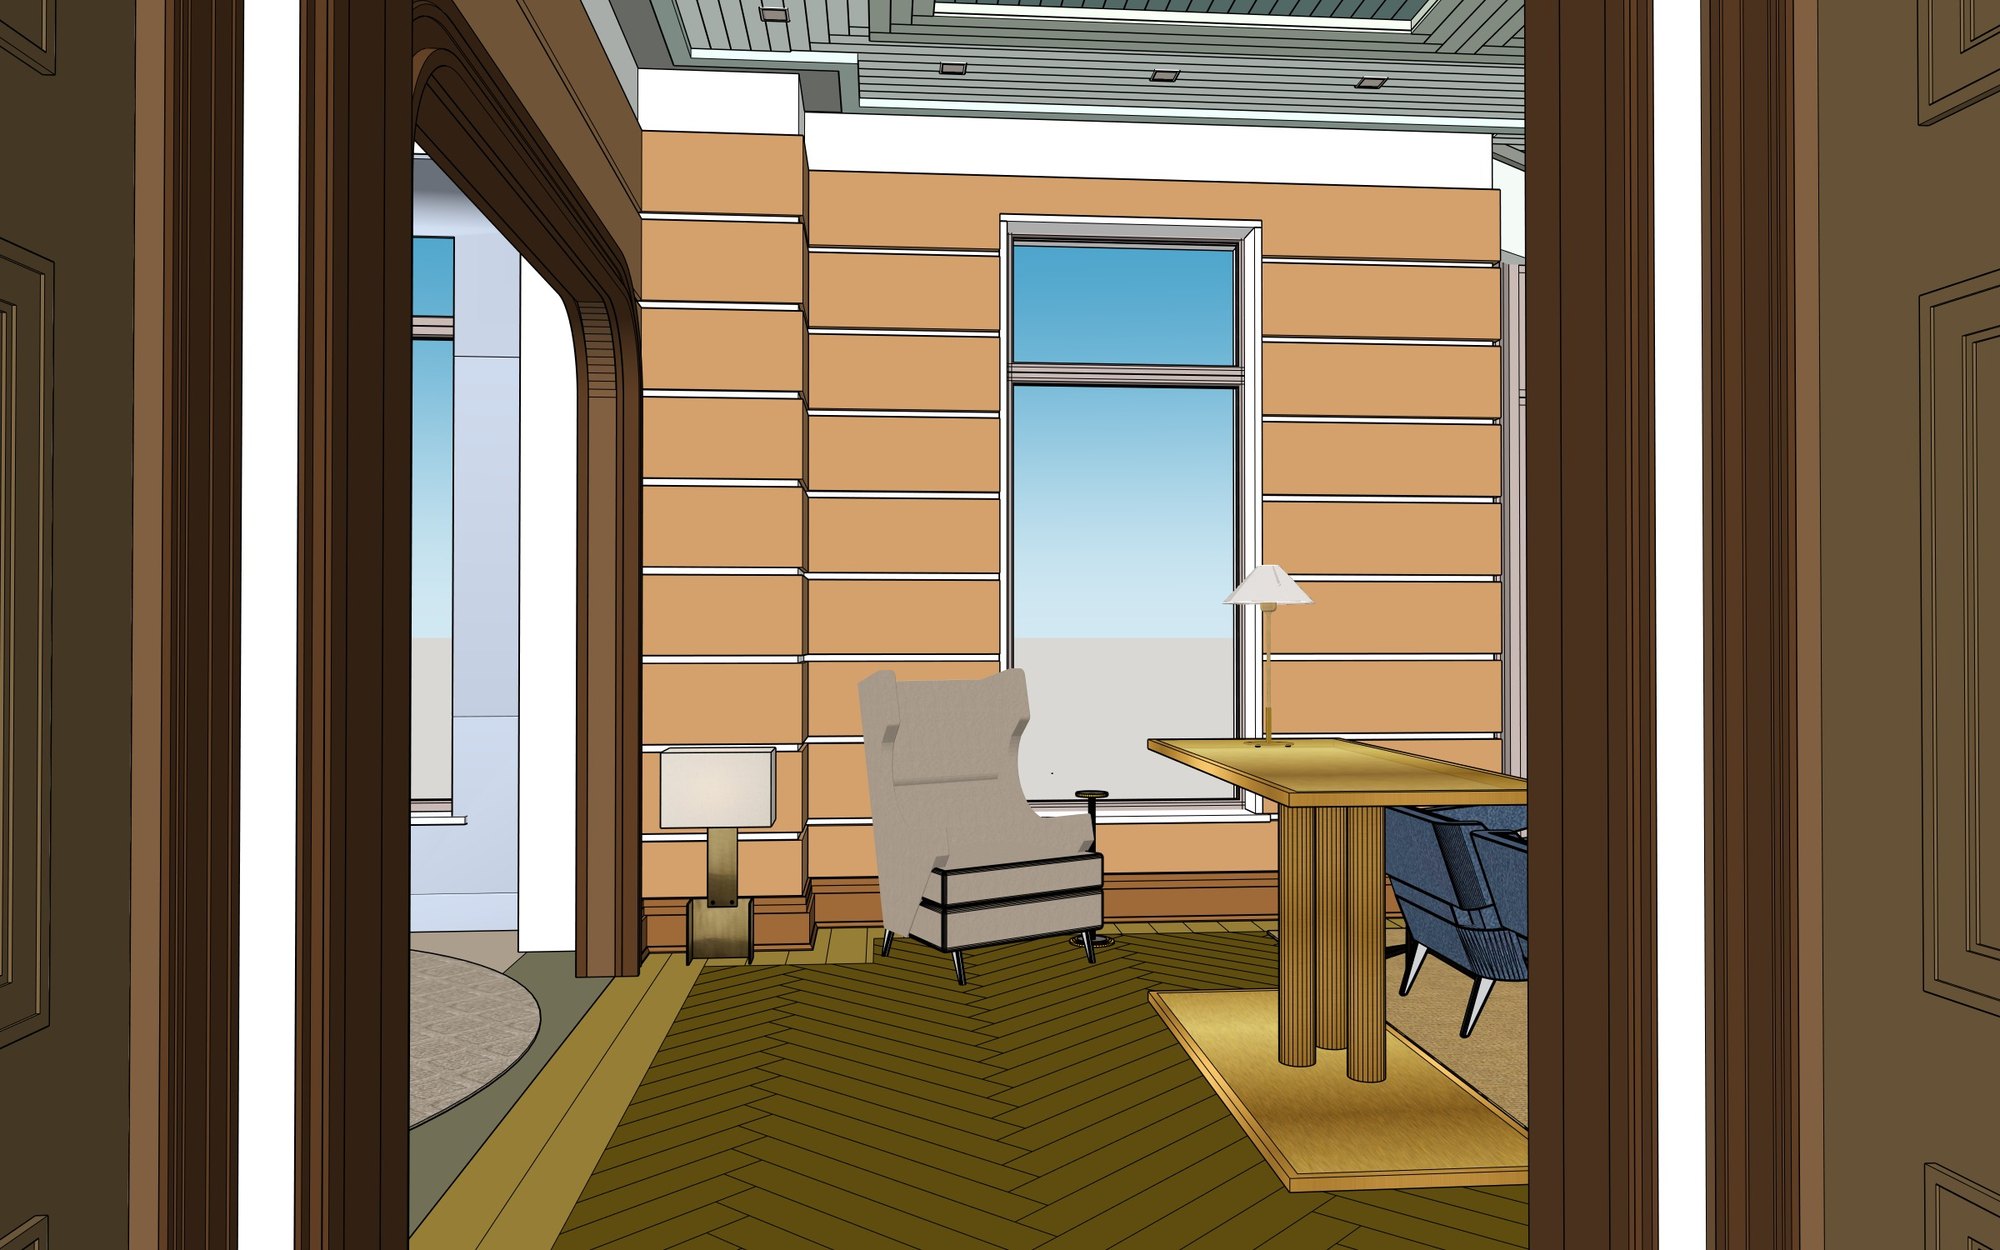
From the entrance through to the table.
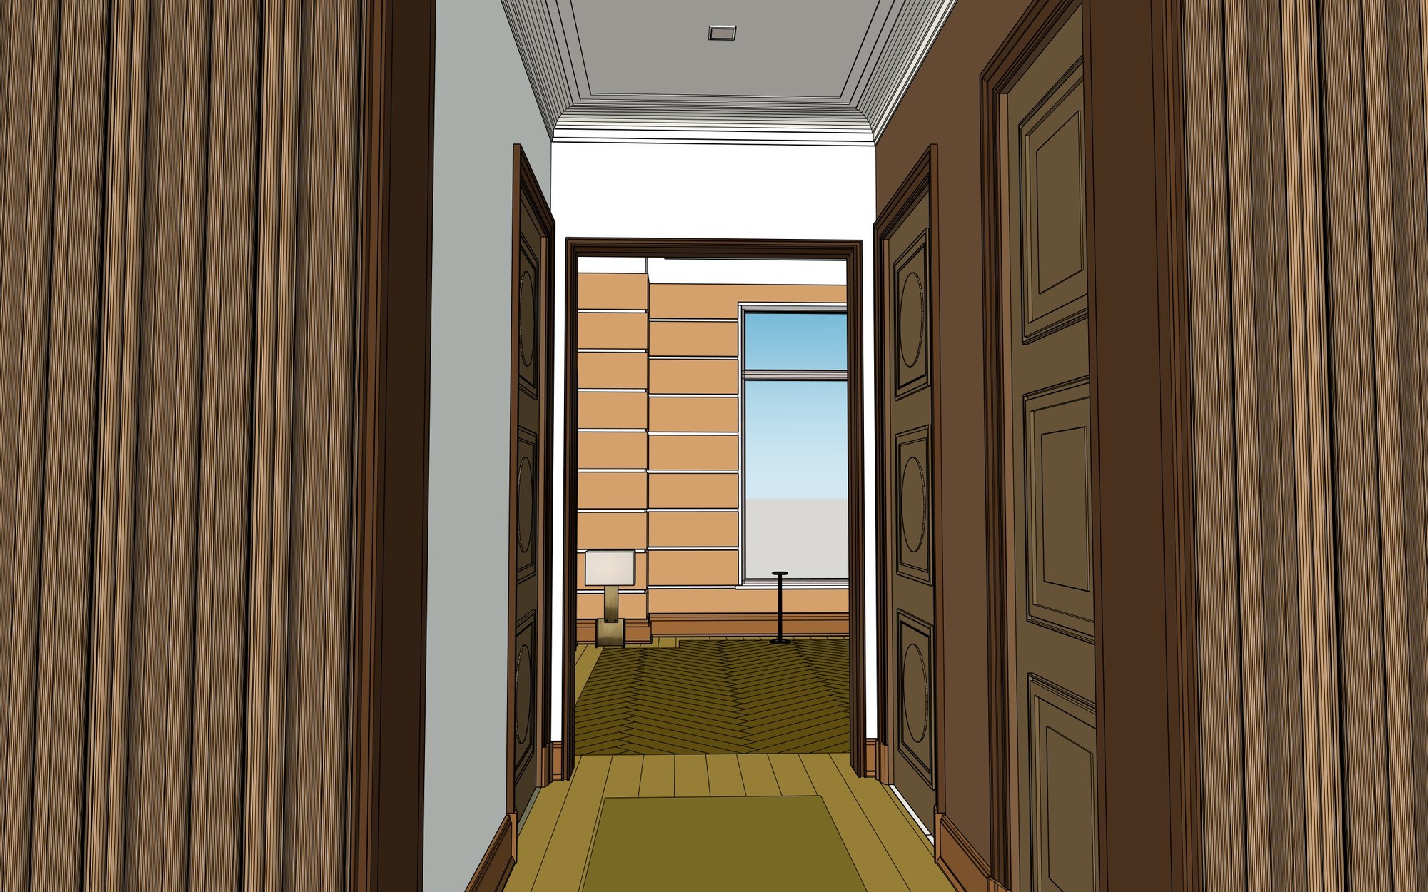
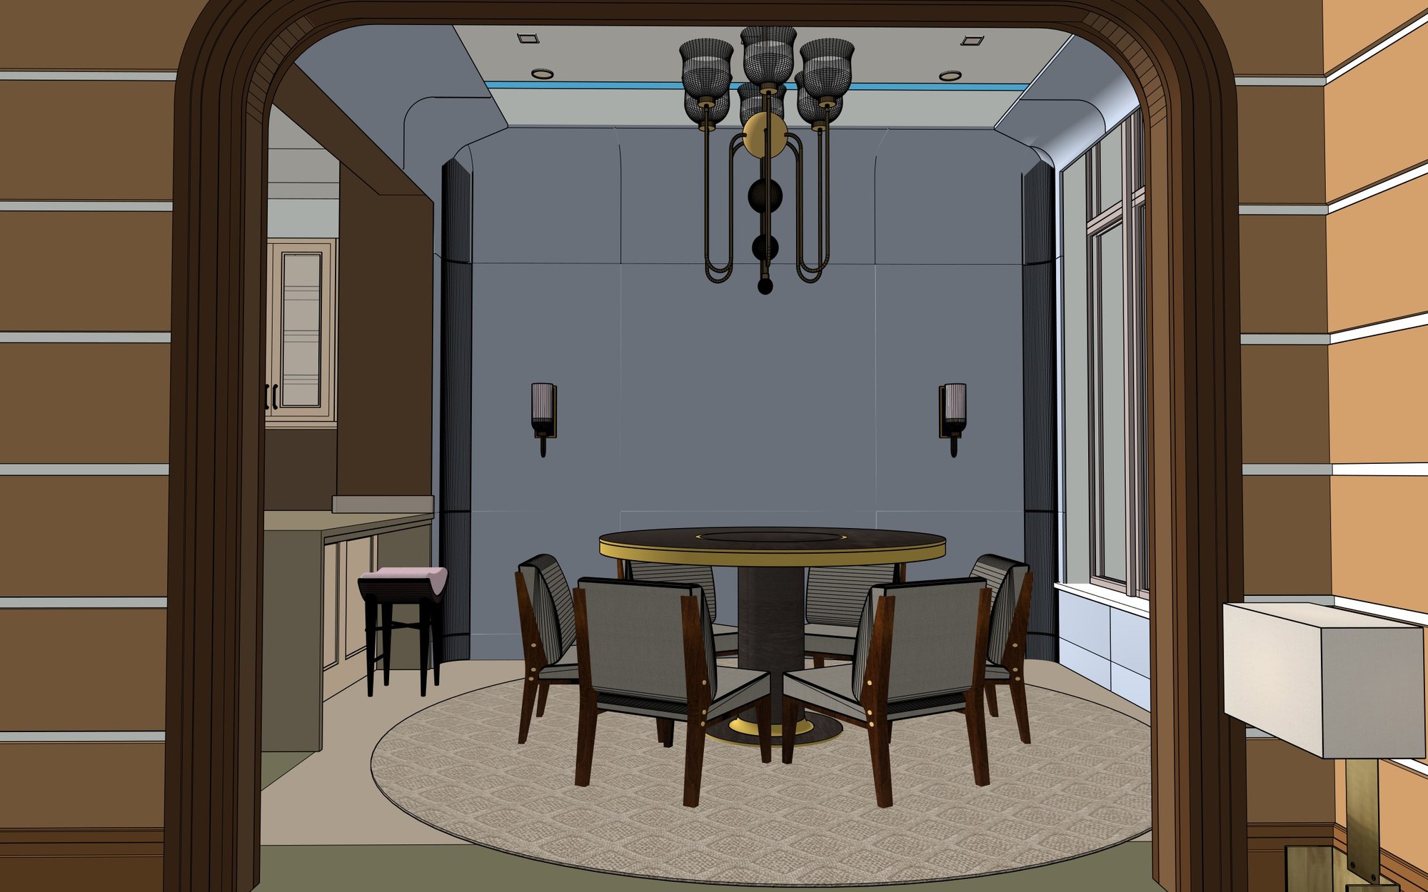
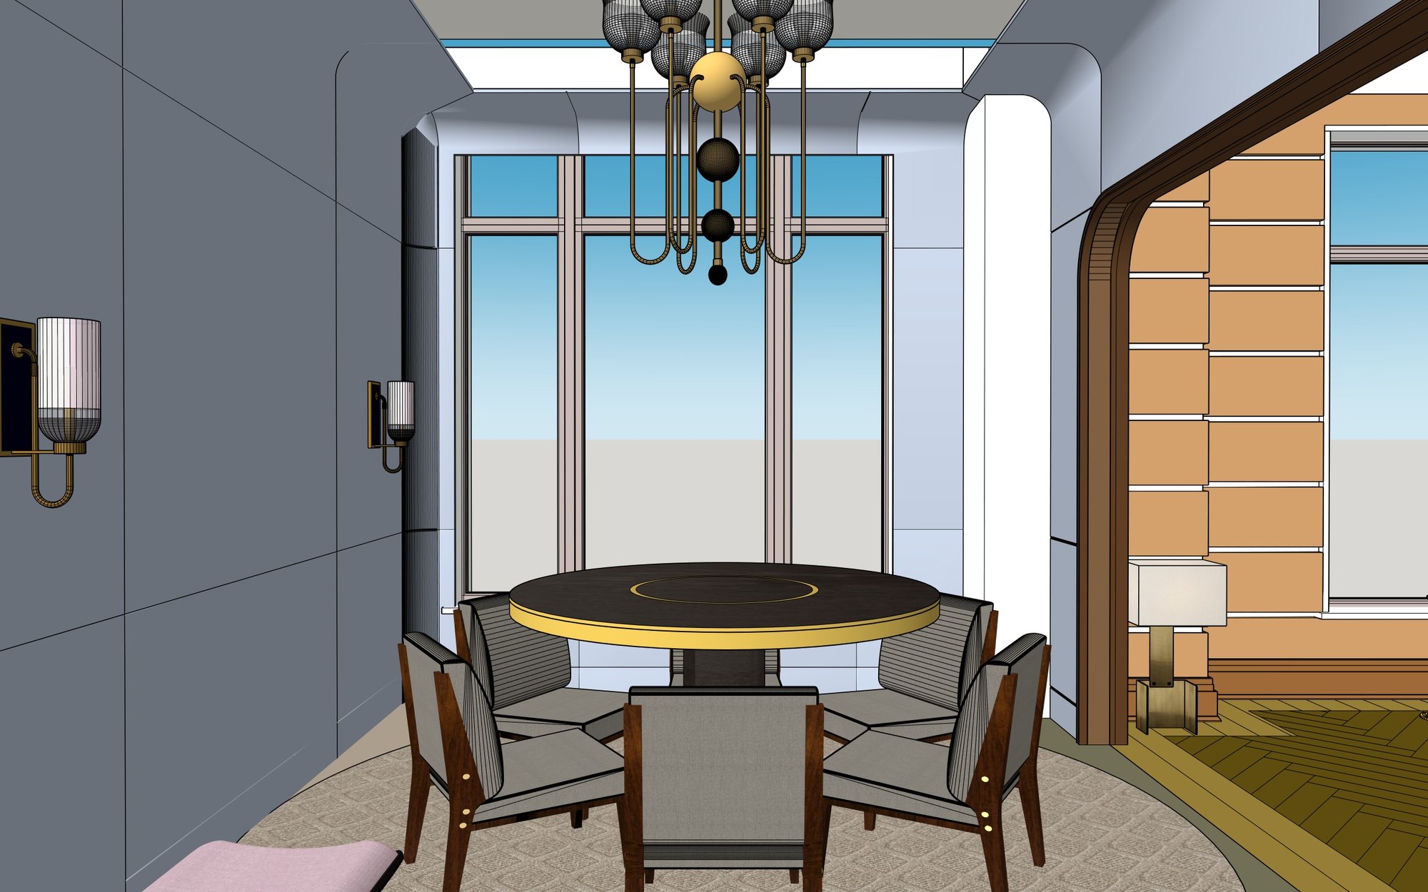
Full-height curtains, paneled doors and a coved ceiling in the foyer; a round table with six chairs, a chandelier and wall sconces in the dining room.
04 / Kitchen
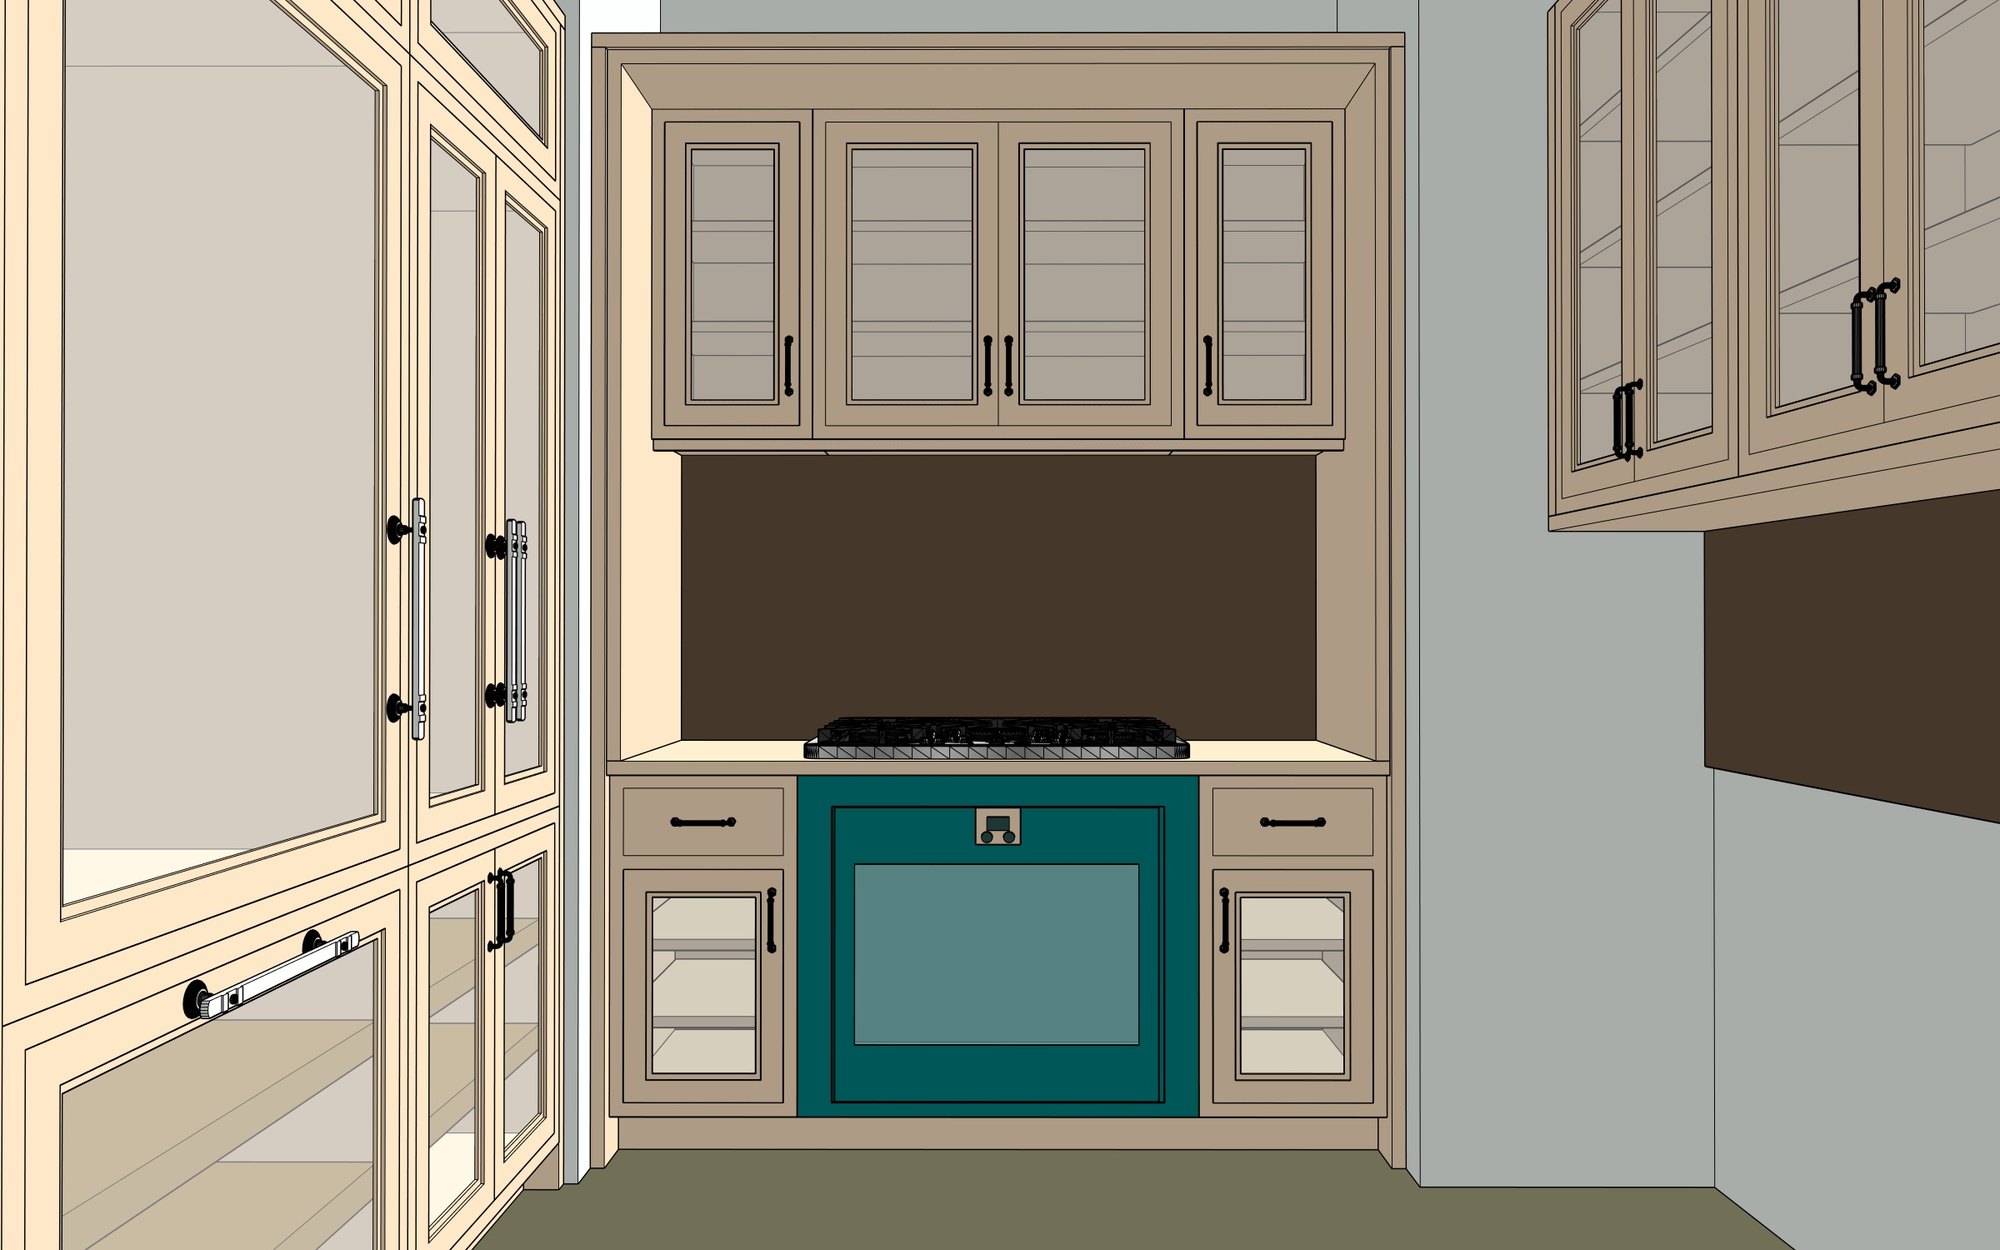
Framed cabinets, range wall and peninsula.
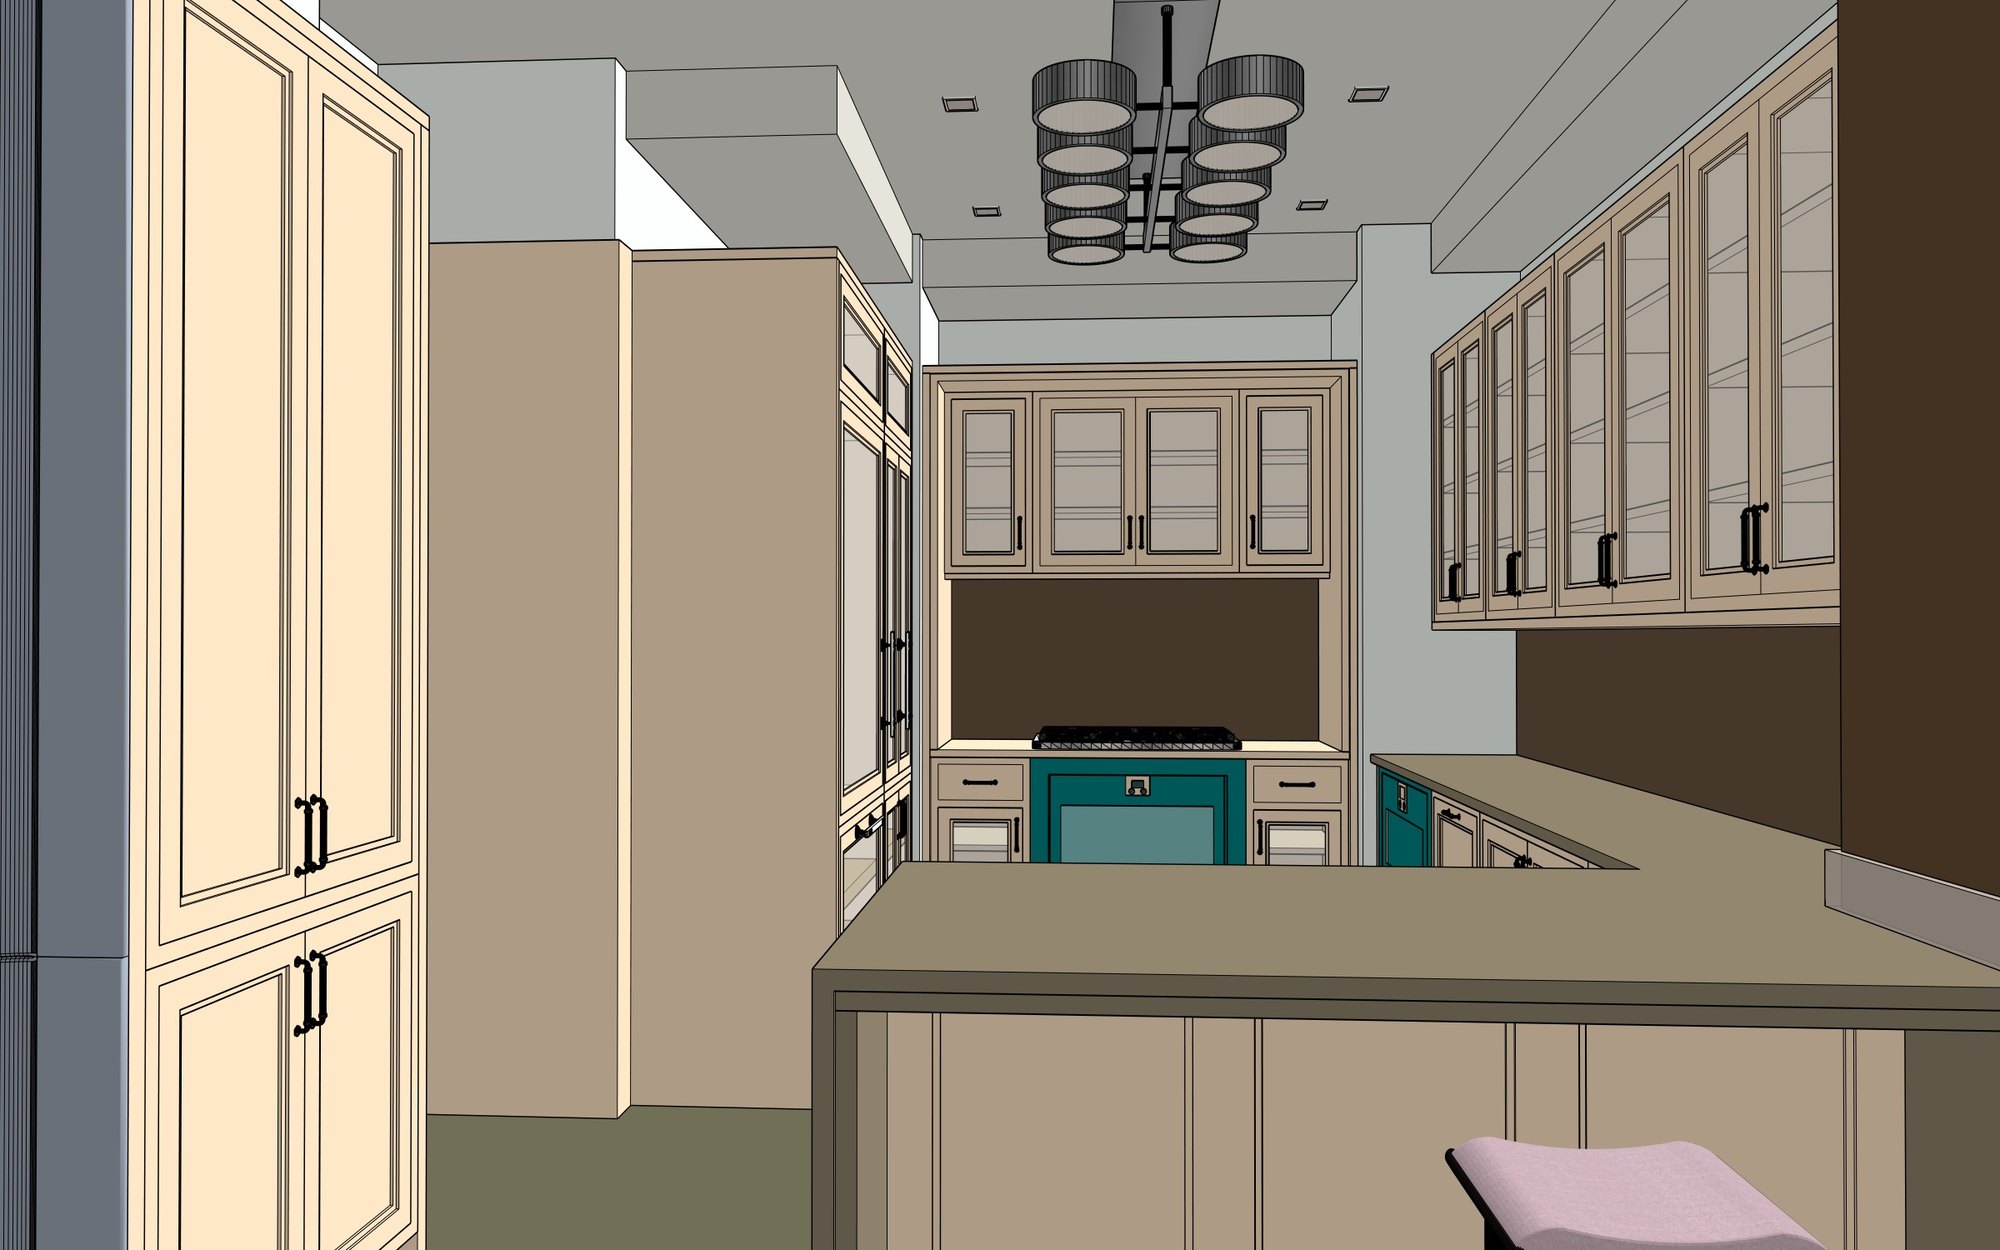
Framed cabinet doors with glass uppers, a range with cooktop and oven, a peninsula counter, tall pantry units and ceiling light fittings.
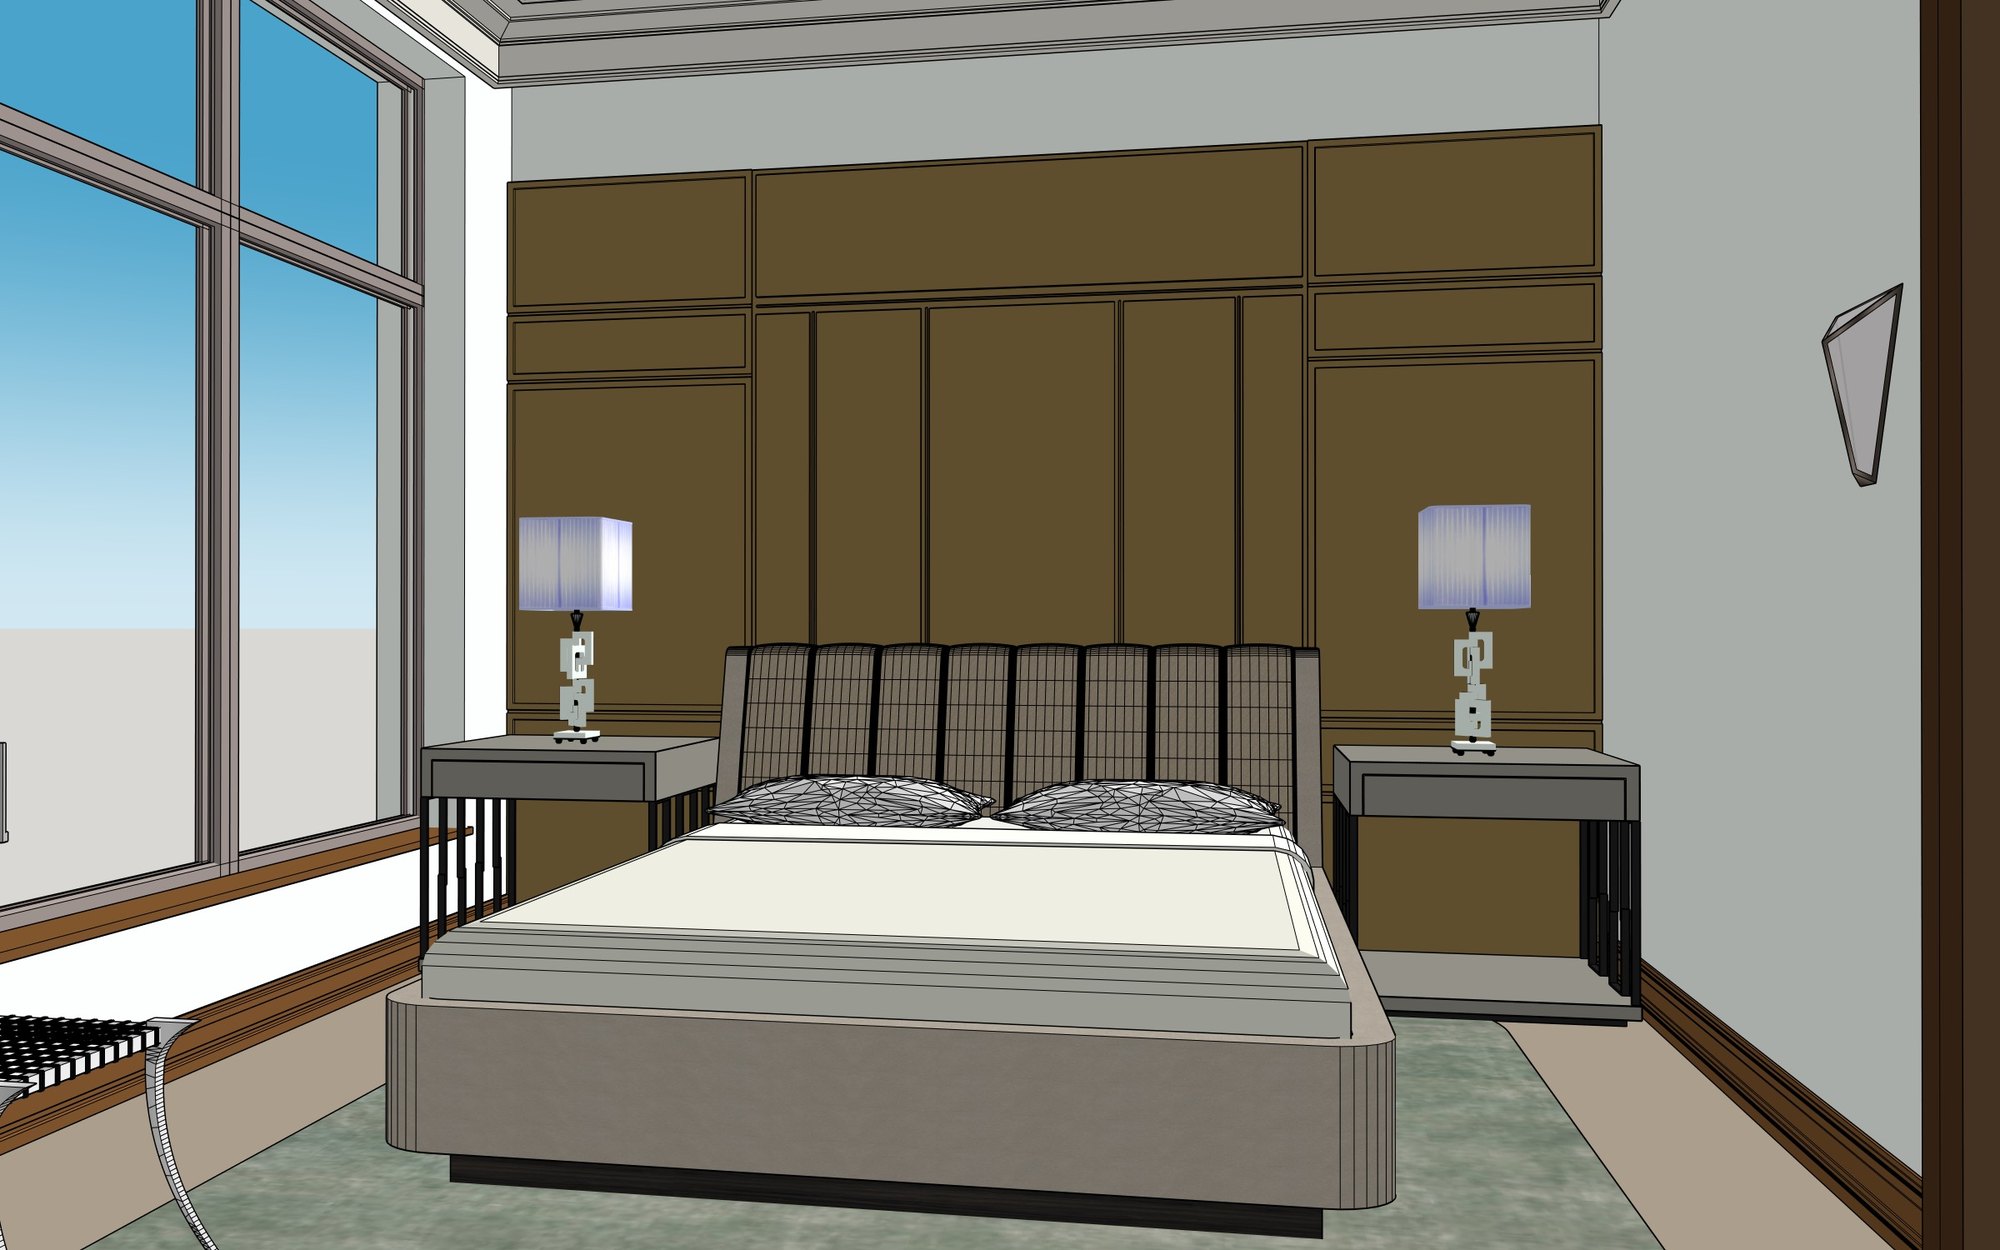
05 / Bedroom
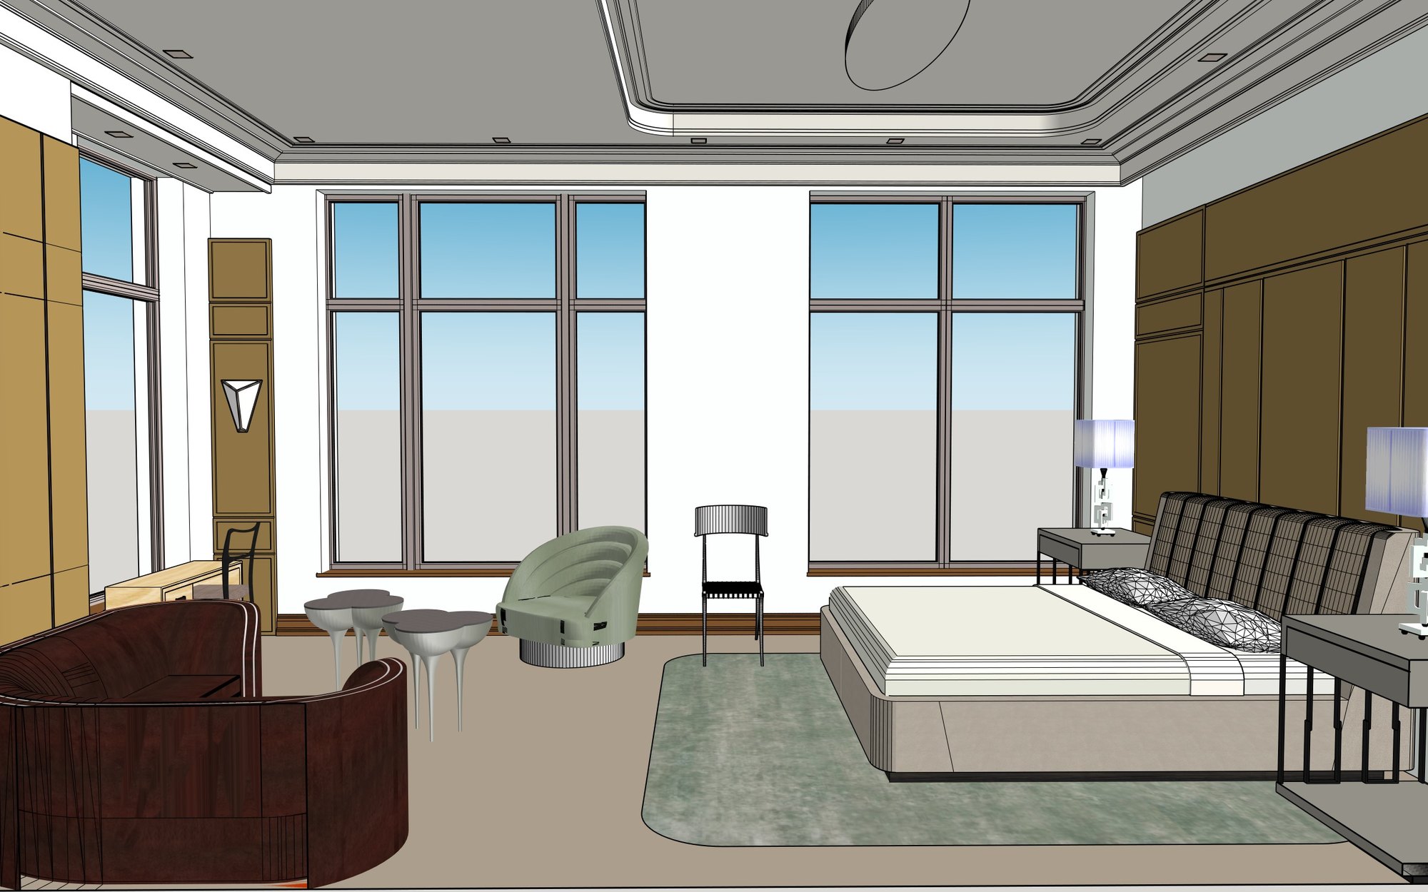
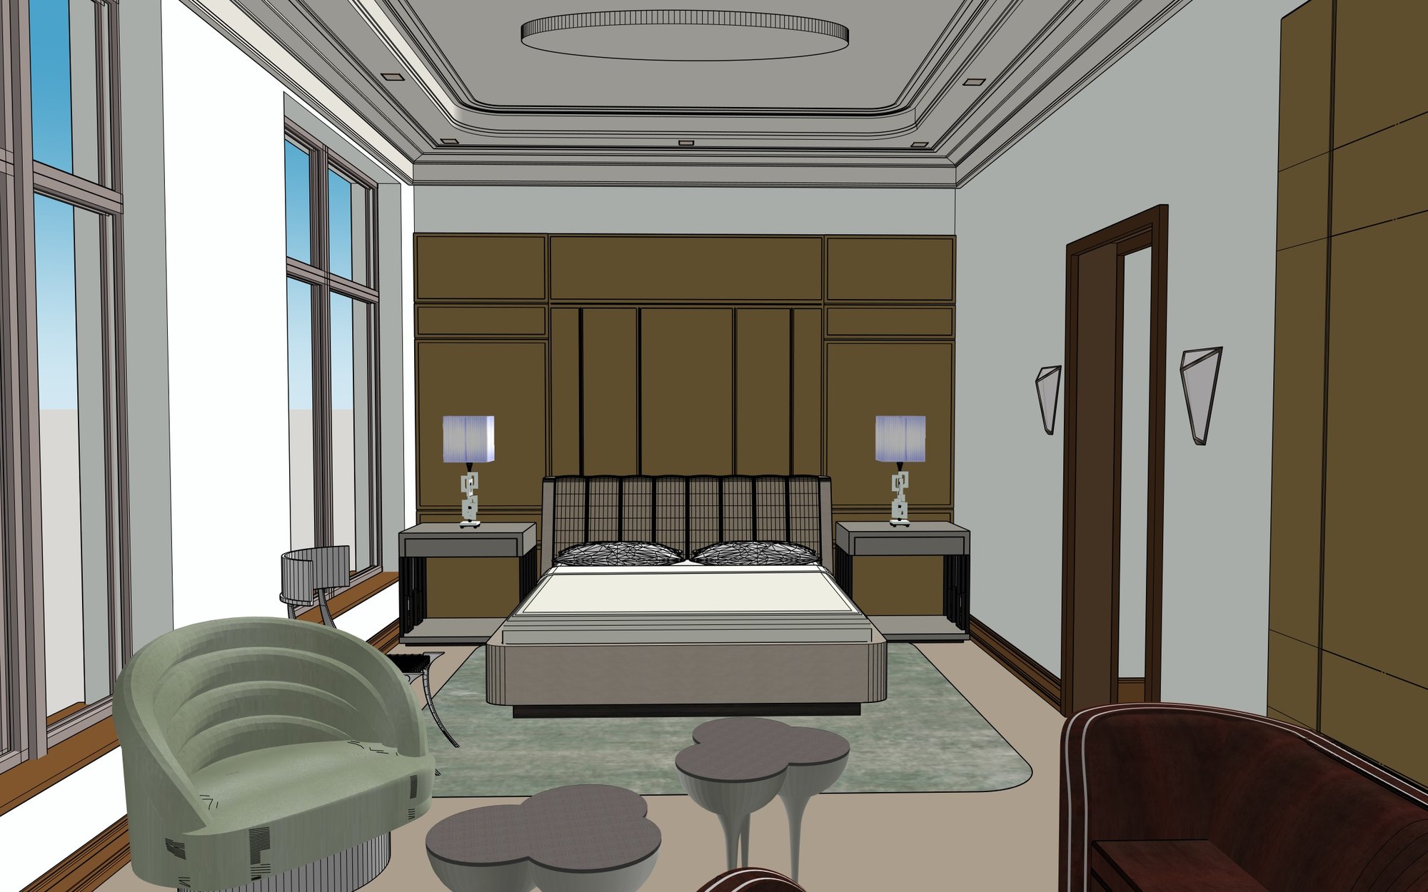
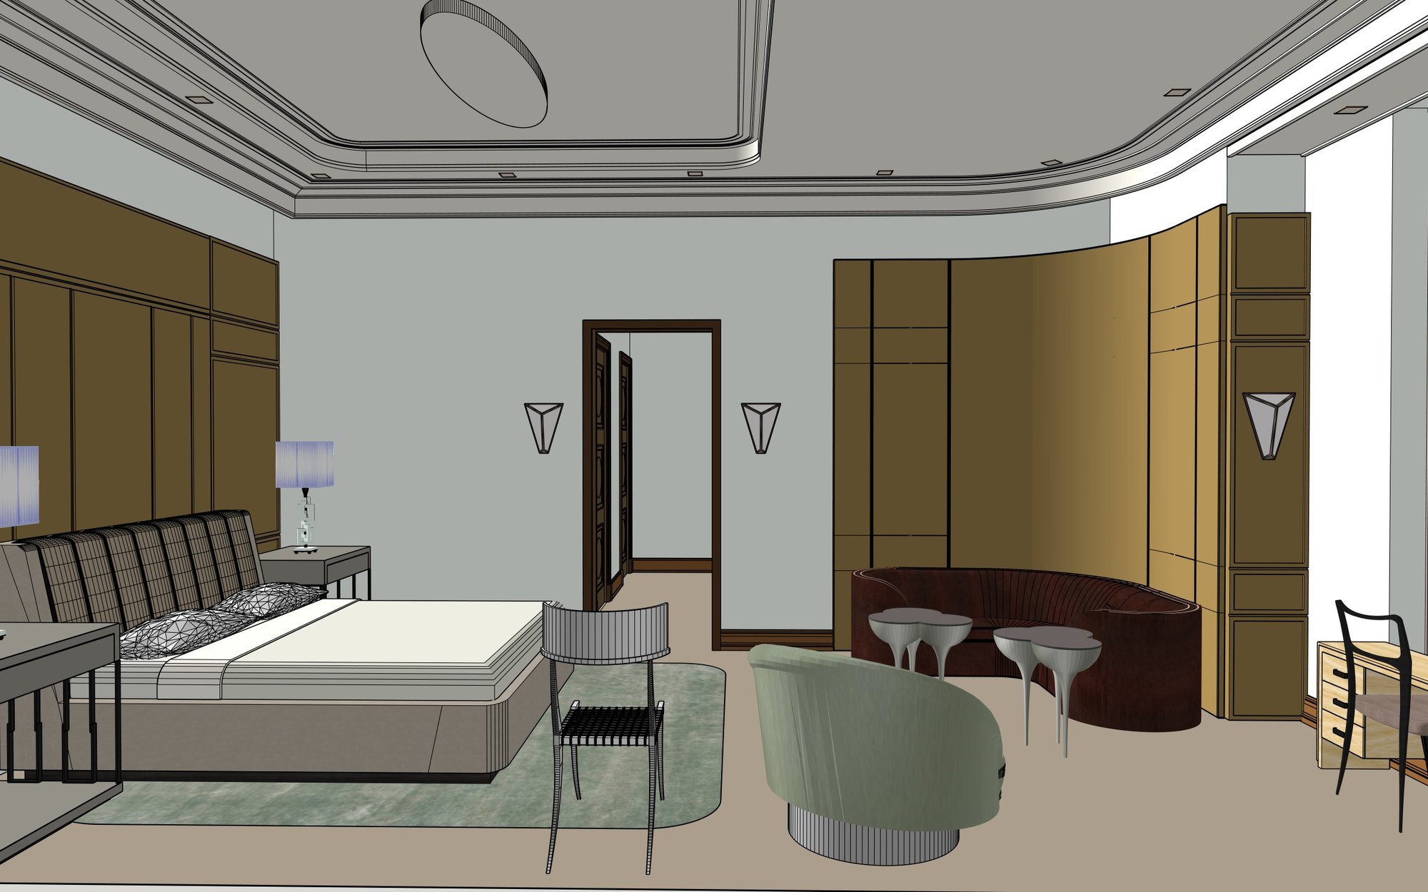
One room, seen from four sides.
Upholstered wall panels behind the bed, a tray ceiling, nightstands with lamps, a curved sofa, lounge chairs and side tables.
06 / Kitchen in section
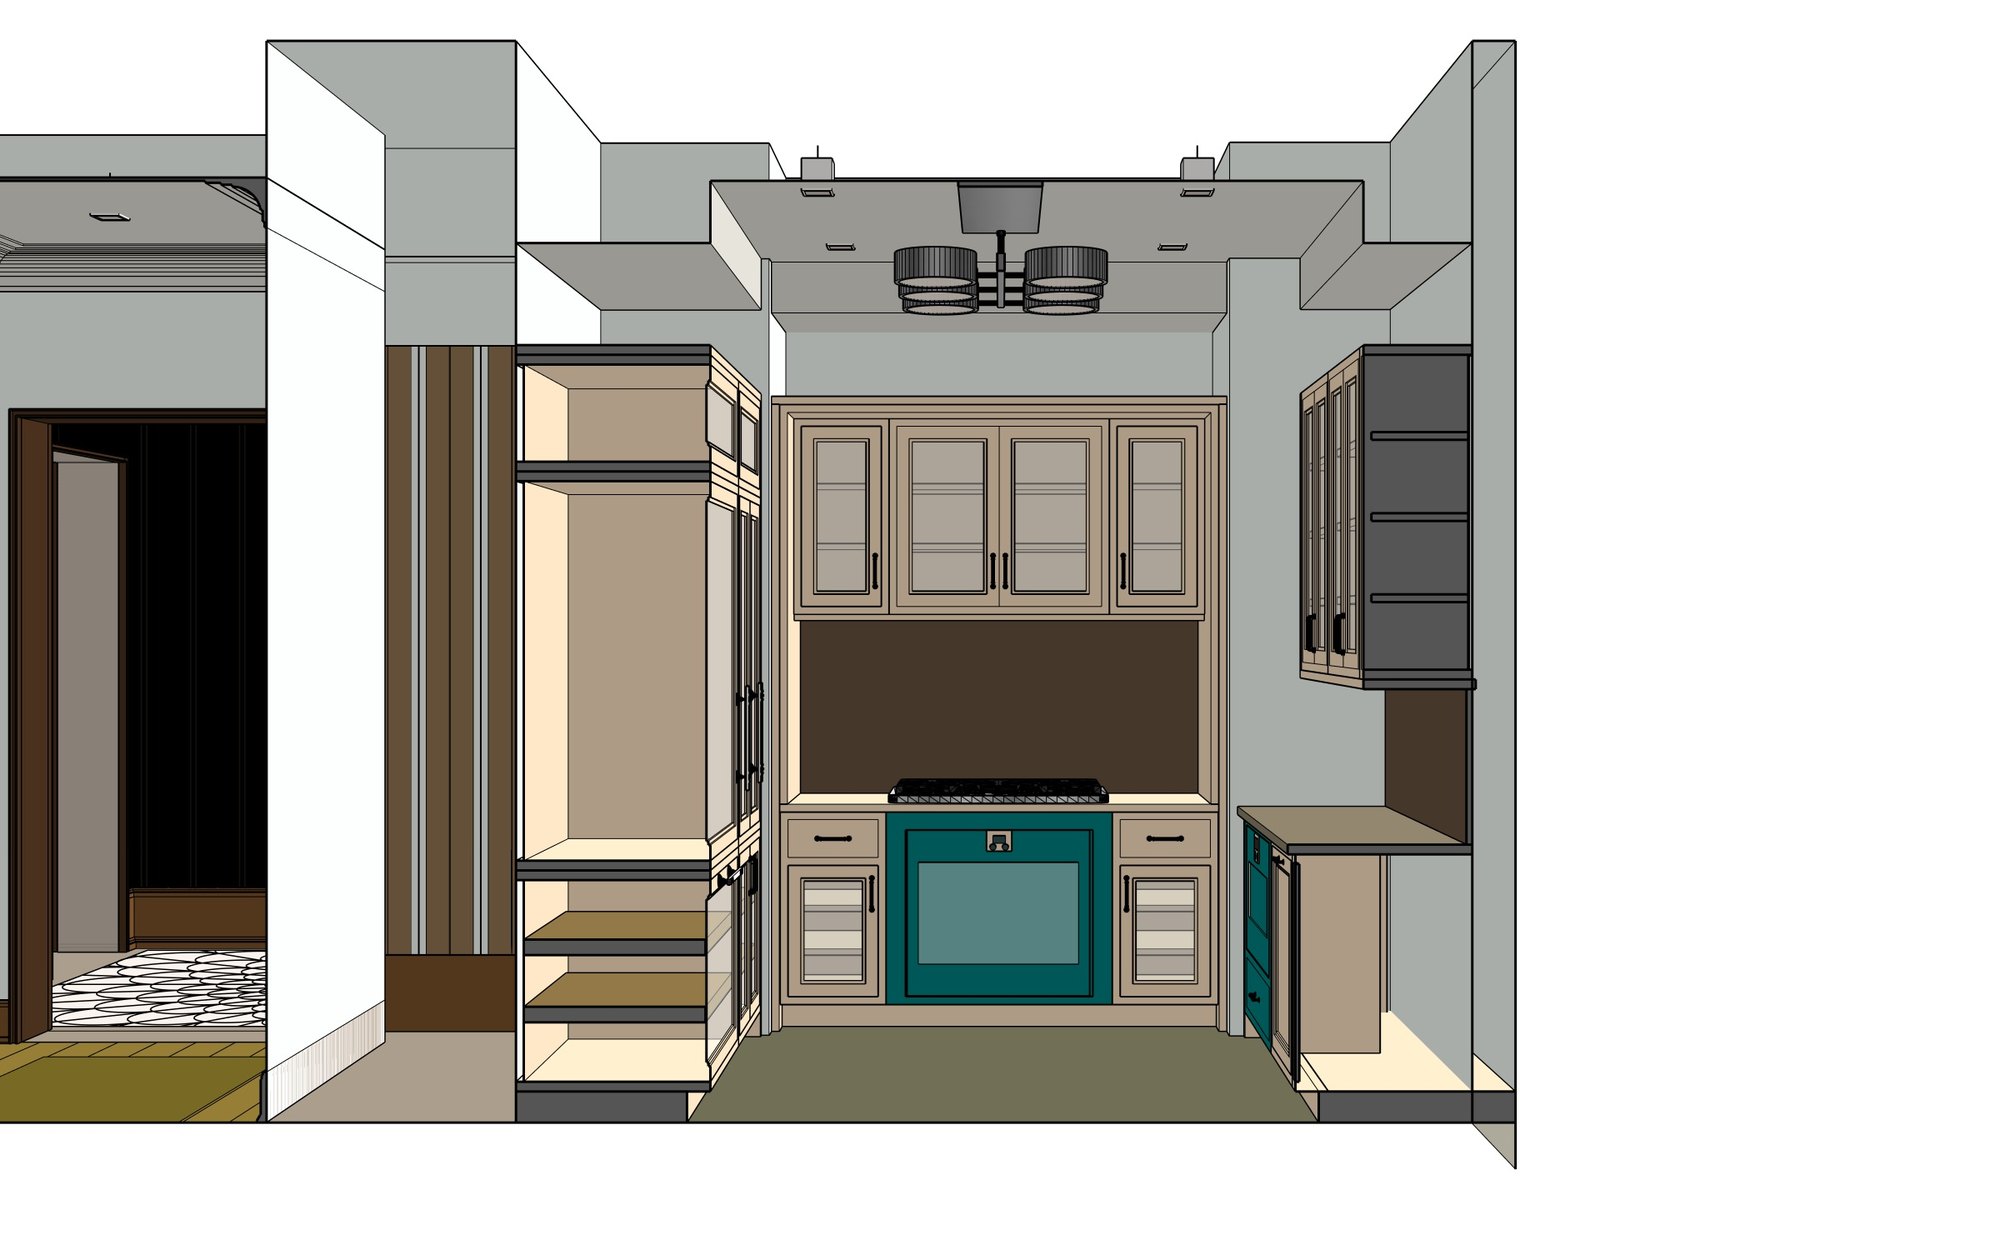
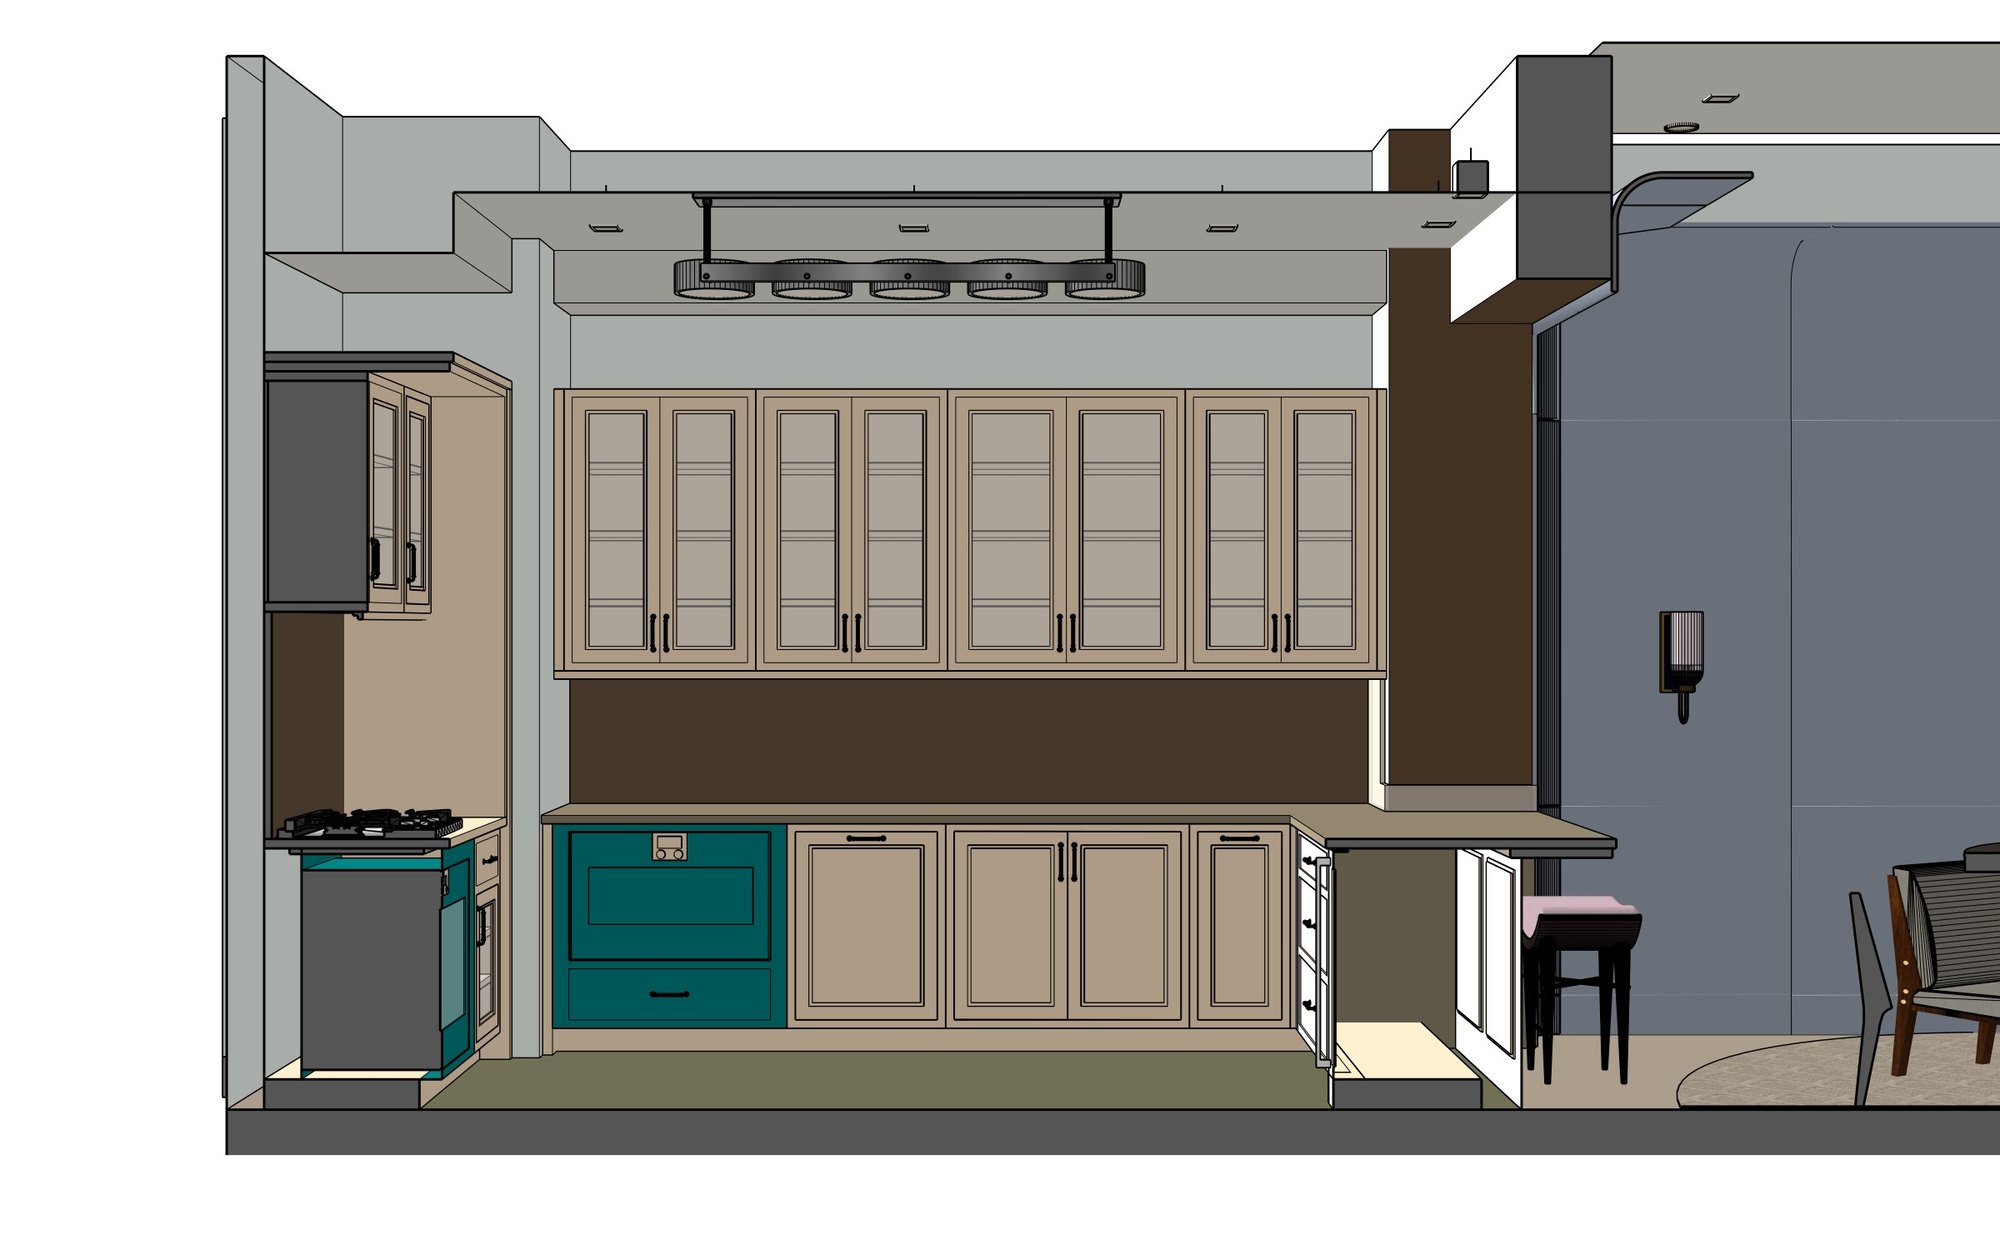
The kitchen cut open.
Two section cuts through the kitchen. The cut faces show the cabinets, counters, floor and stepped ceiling as they are modeled, not only their fronts.
07 / Section details
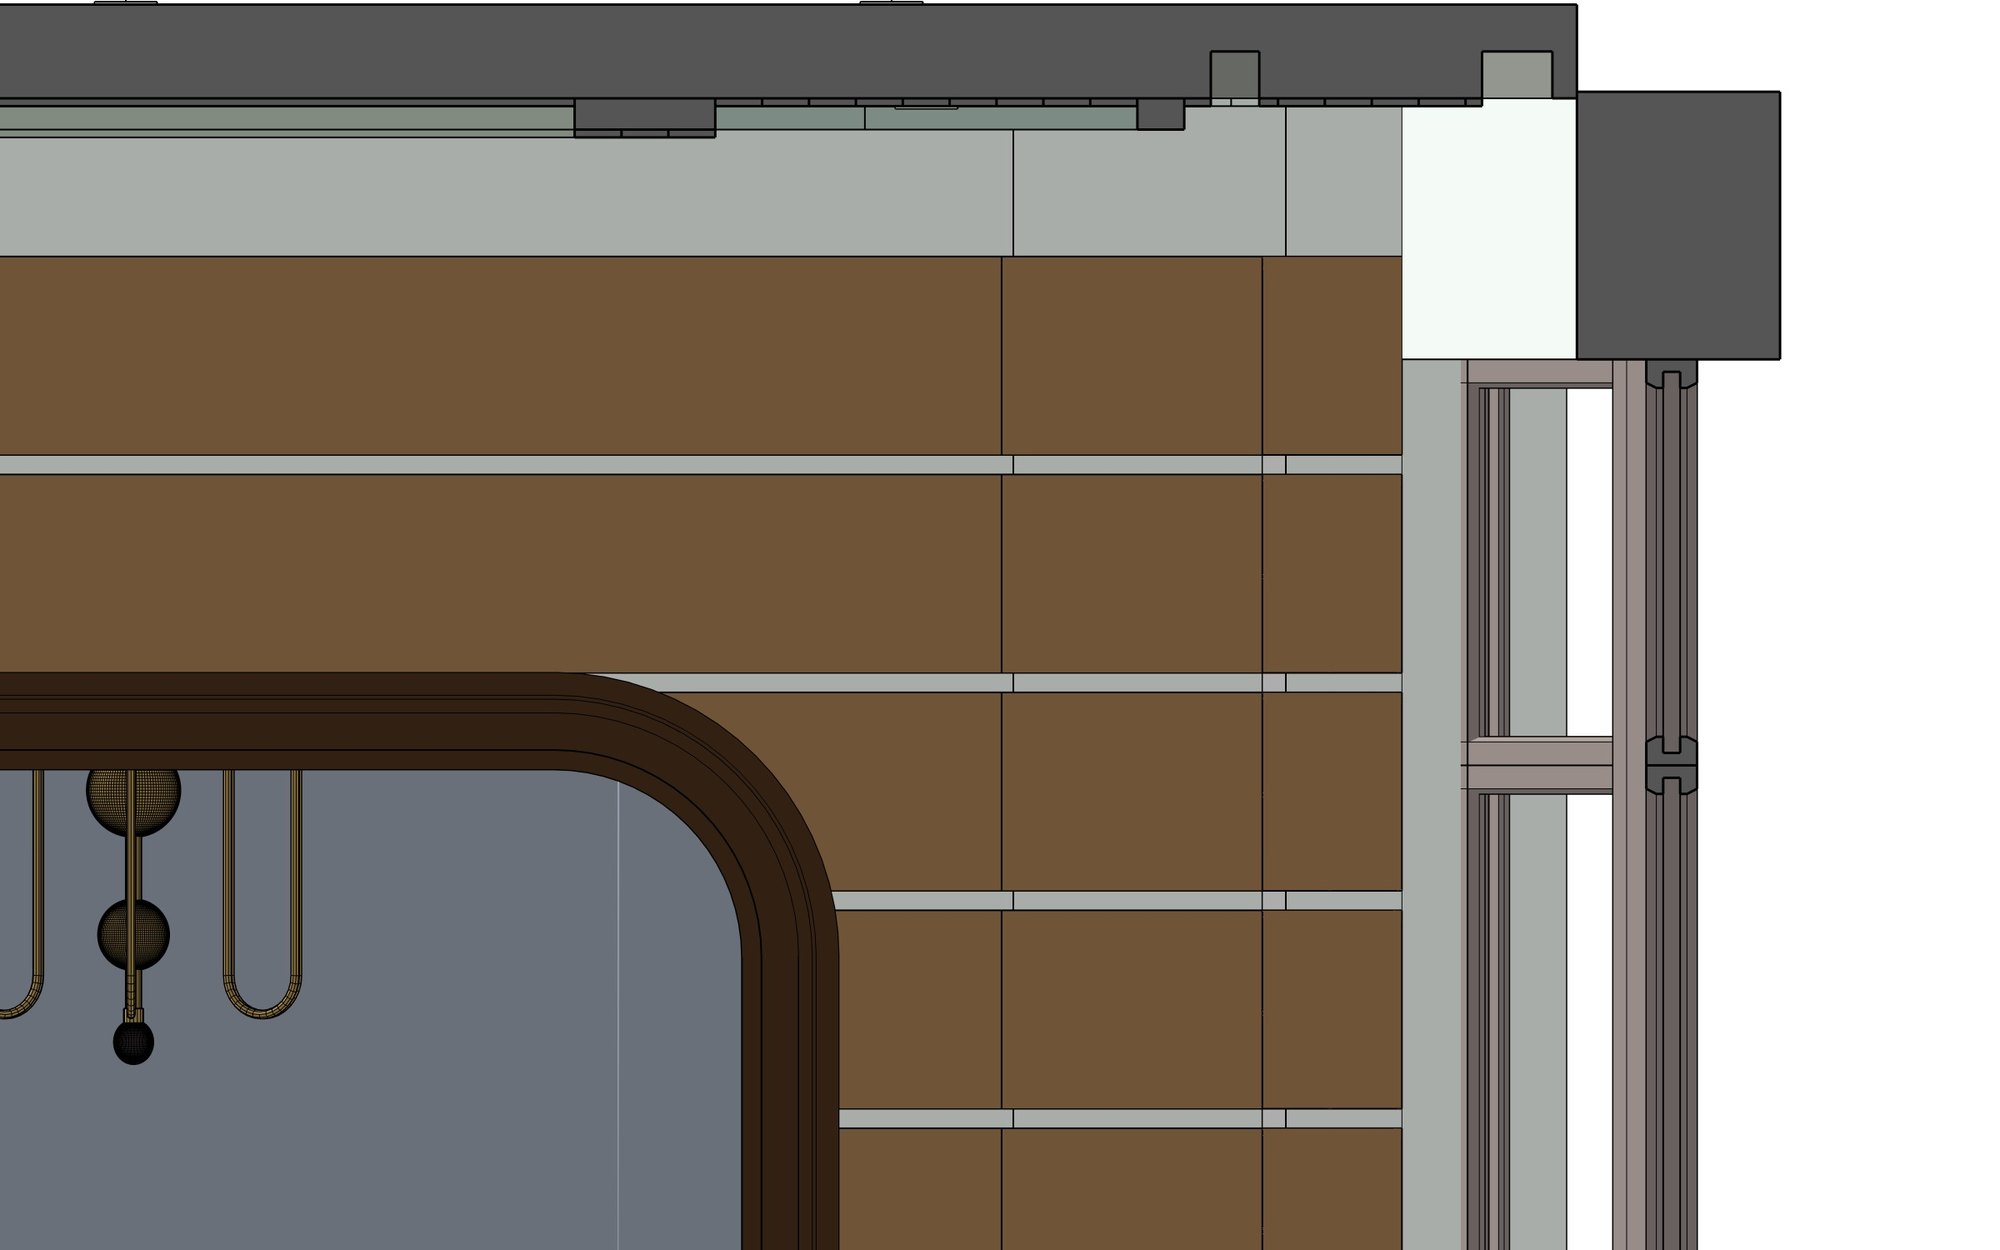
How the walls, ceilings and joinery are built.
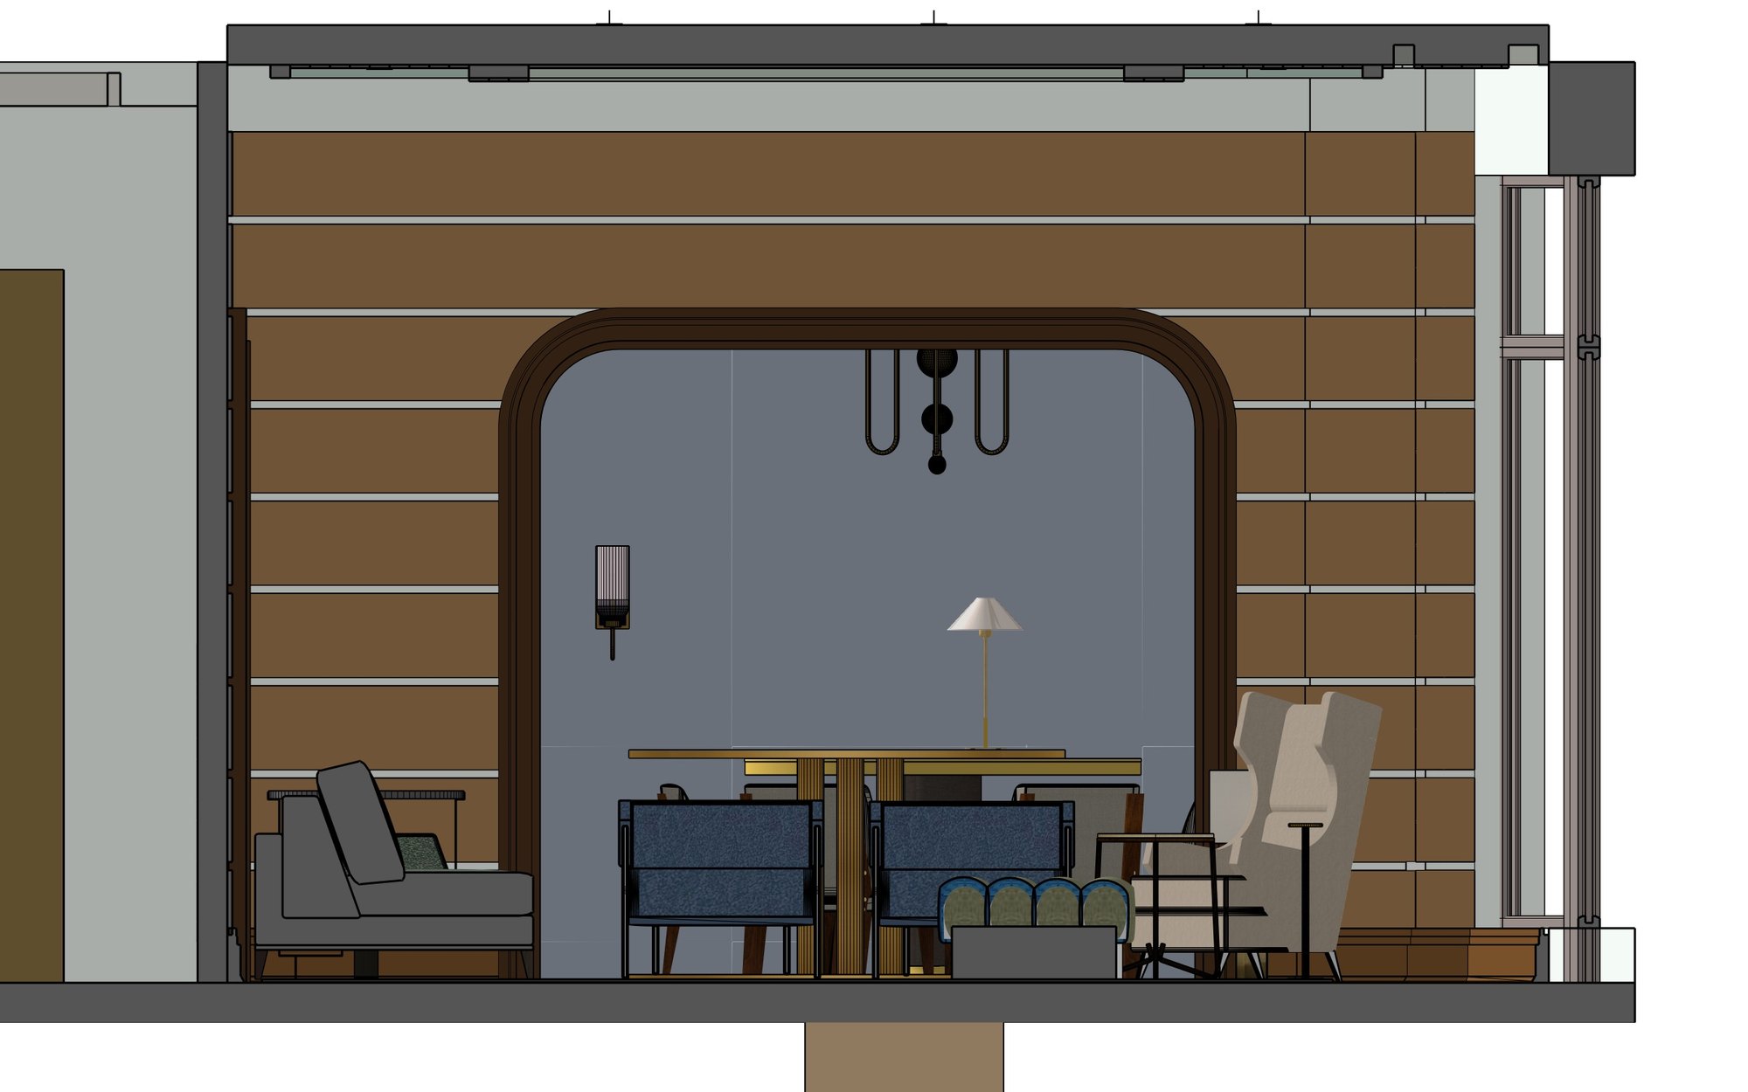
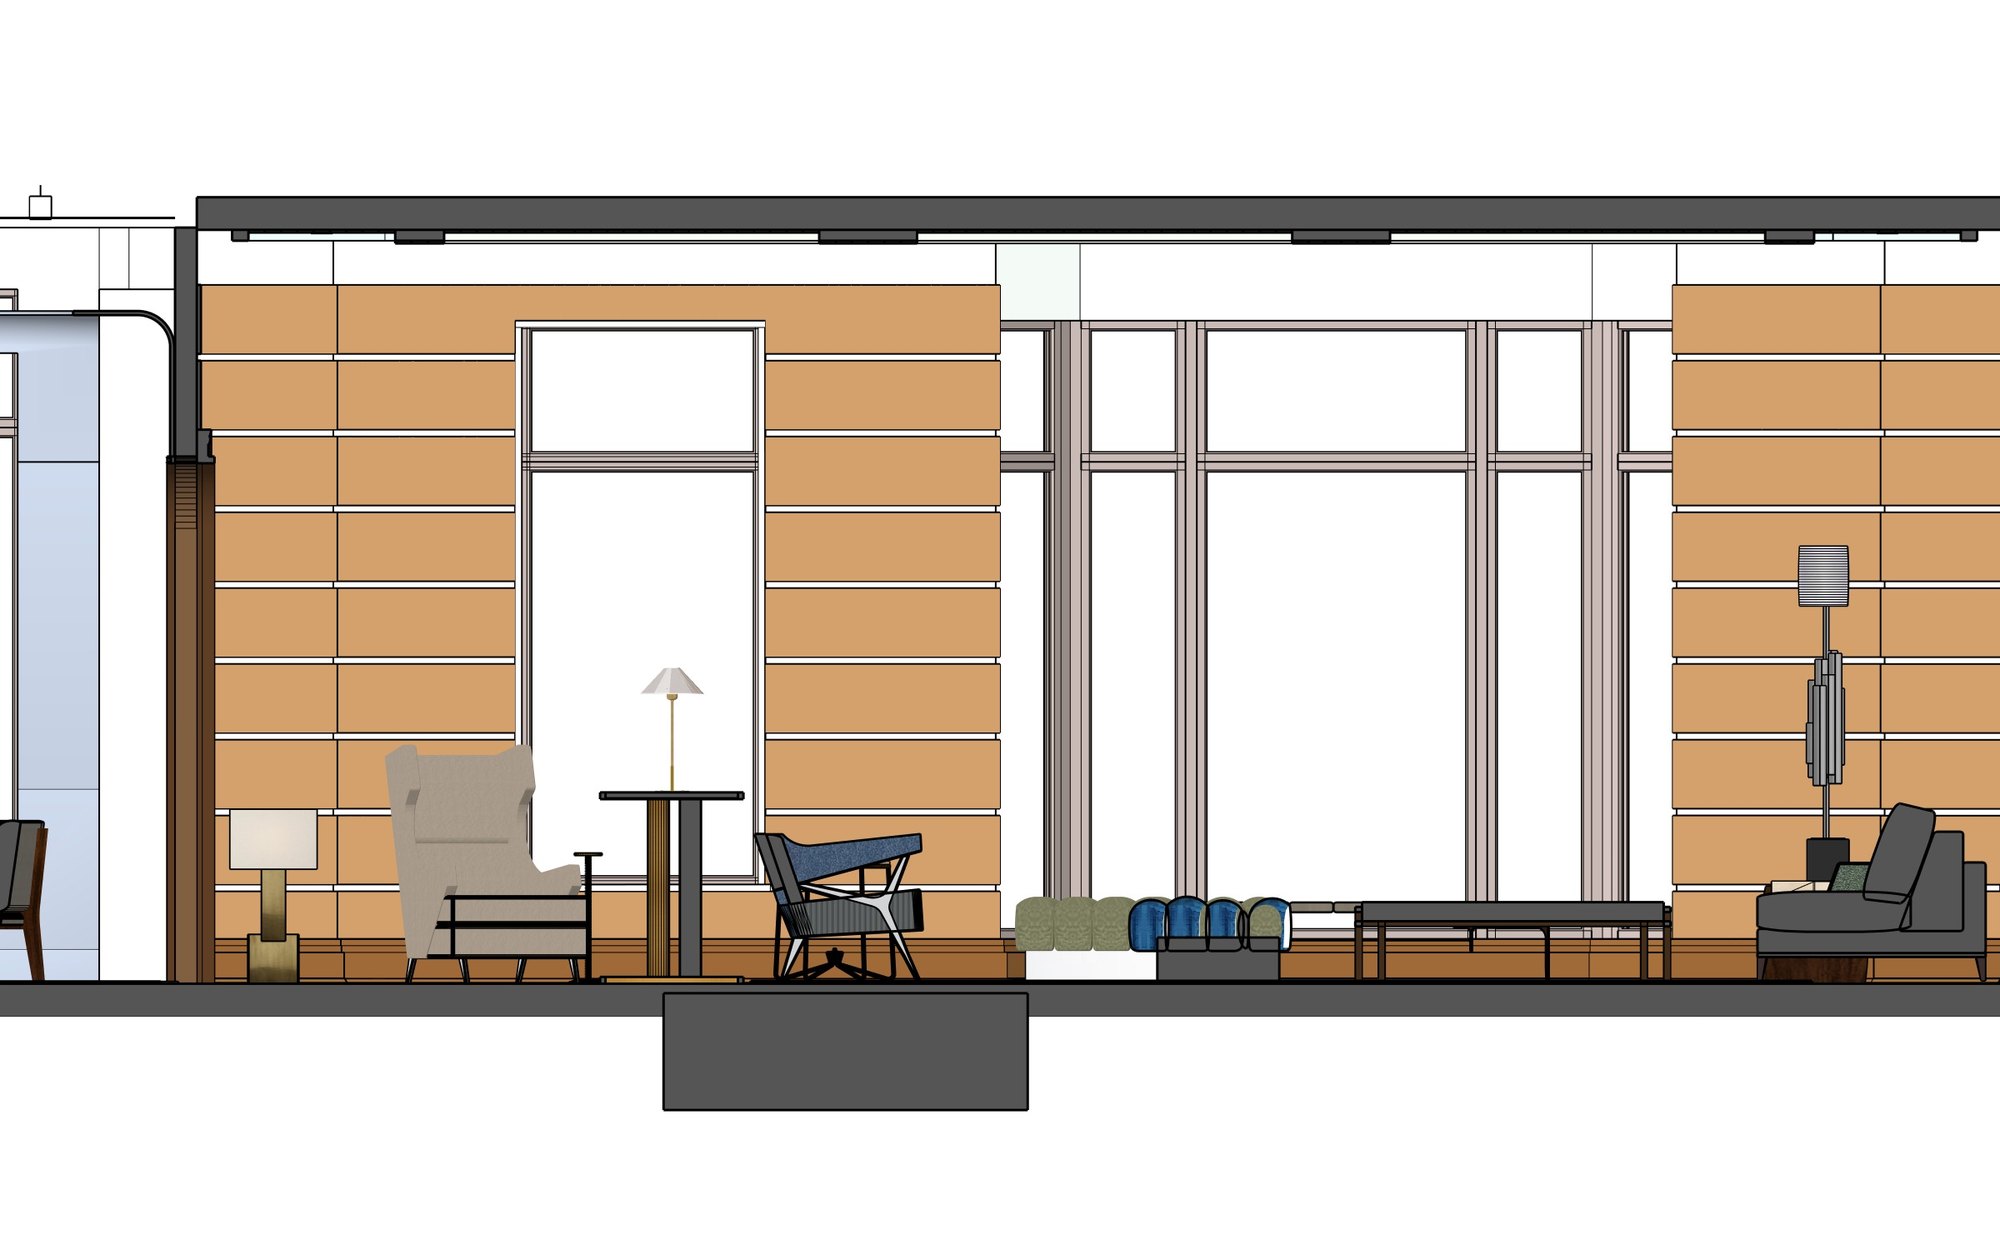
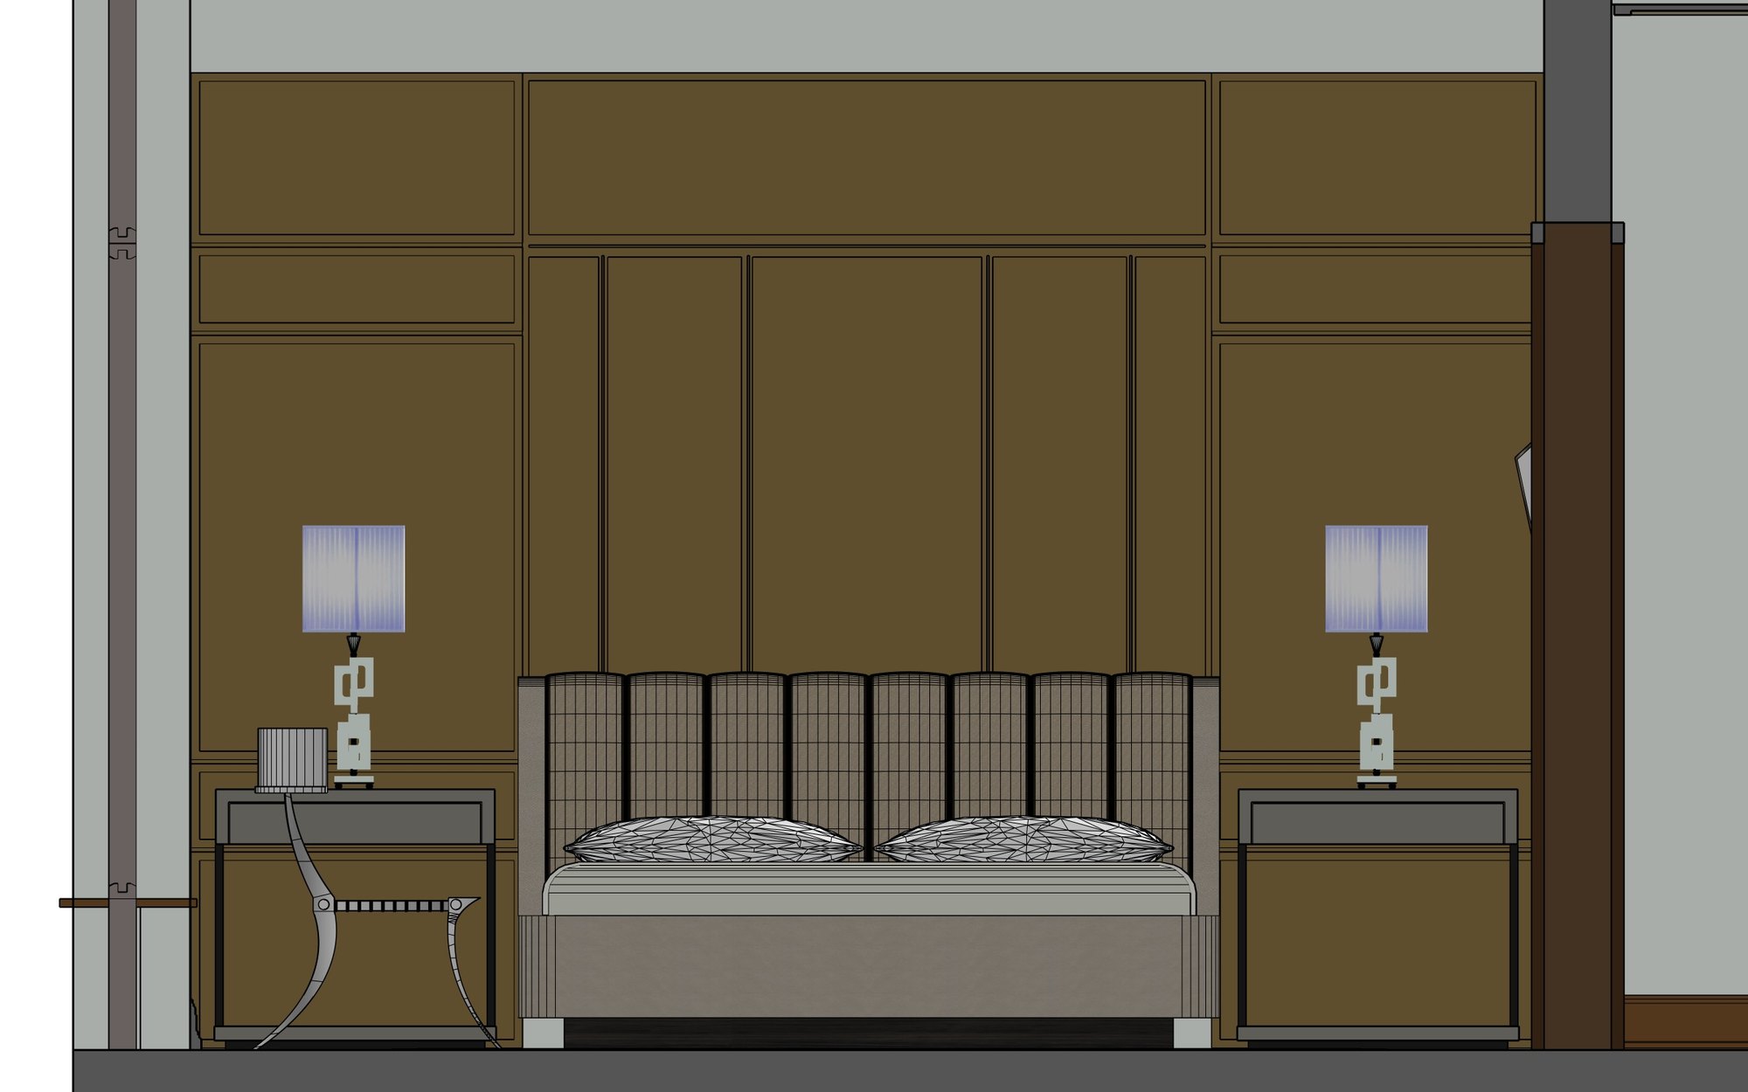
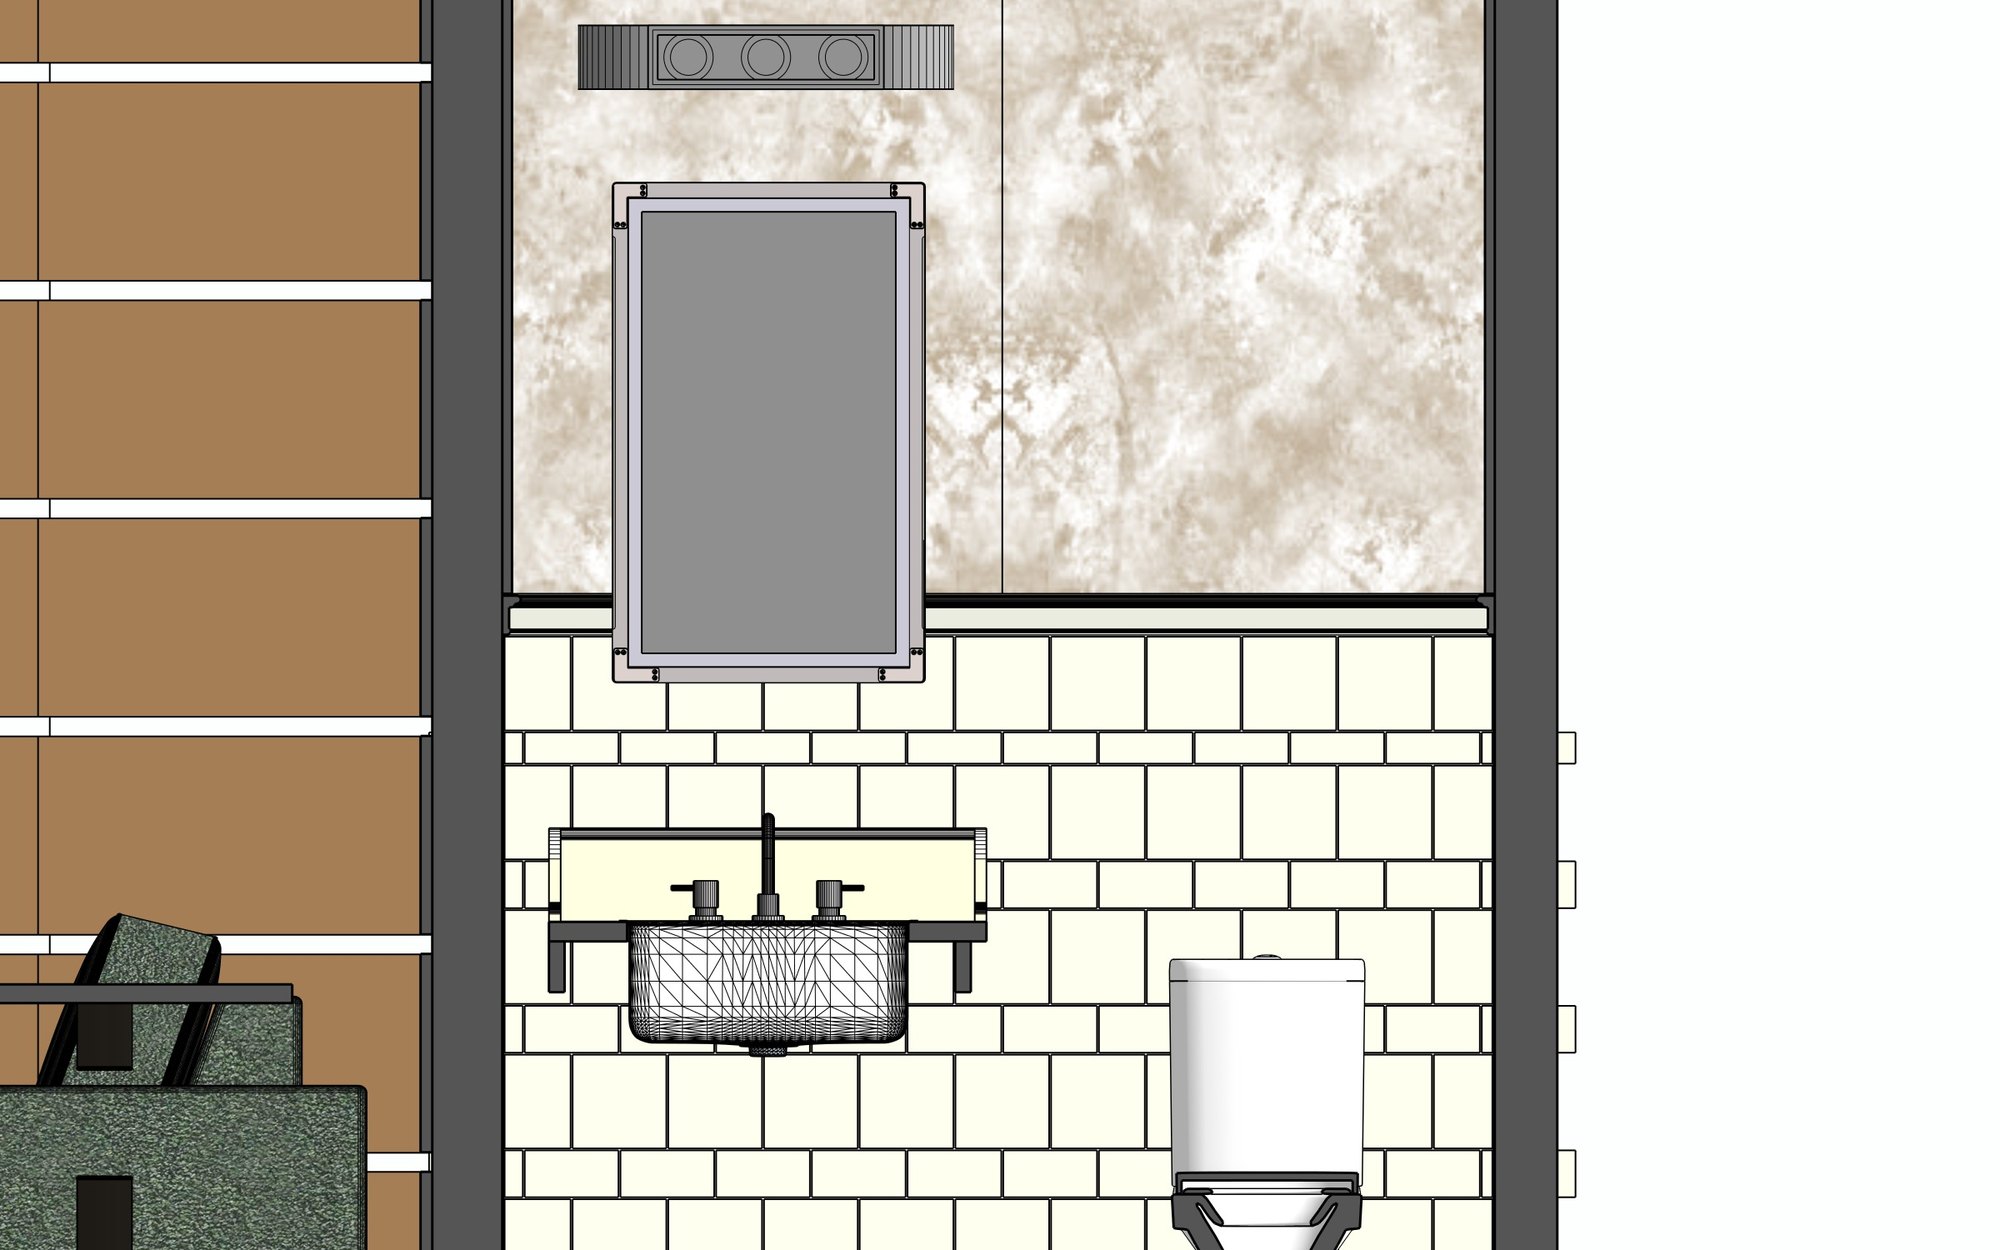
Section cuts through the living room, bedroom and powder room. They show the wall paneling and its reveals, the ceiling steps, the arch casing, the window frames and the wall thicknesses.
Have an interior to model?
Send me your plans, references and deadline. I’ll review the brief and get back to you directly.