Solar canopy SketchUp modeling
Solar.
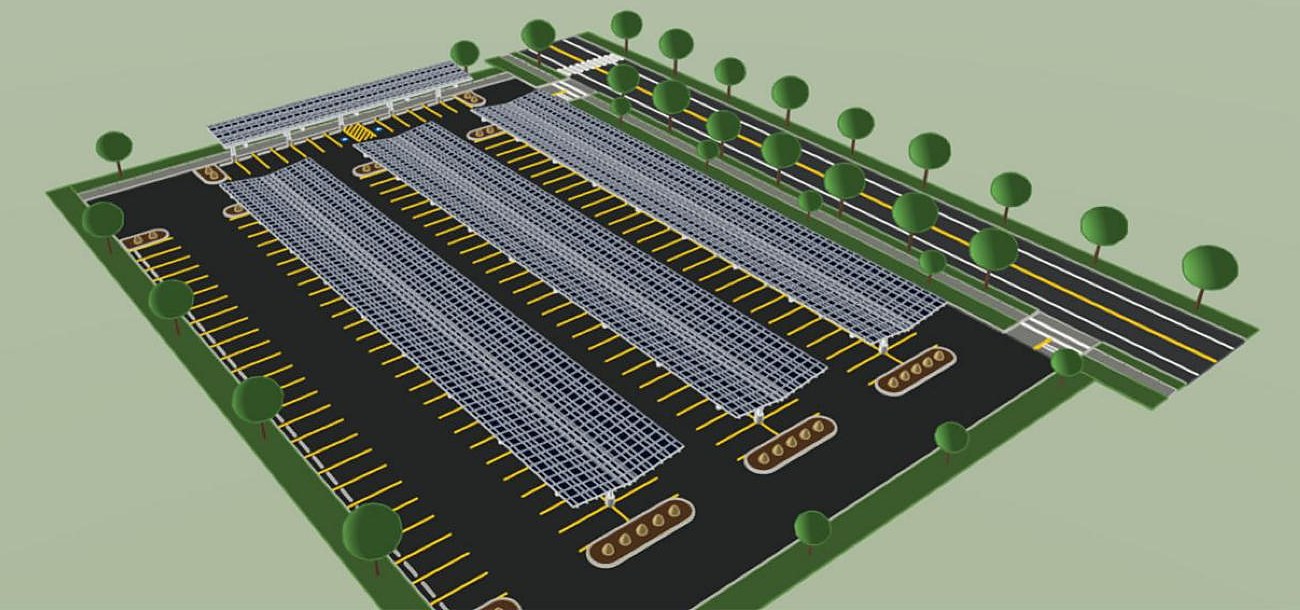
A solar parking canopy over a parking lot, modeled in SketchUp: the parking lot, three long rows of solar canopies, a shorter canopy at the far end, the street, the sidewalk and the planting. Every view on this page is taken straight from the SketchUp model. Click any image to open it full size and zoom in.
01 / The site
The whole lot from above.
Three long canopy rows run the length of the lot, with a shorter canopy across the far end. Parking stalls, drive aisles, planted islands at the row ends, the street, sidewalk and street trees are all part of the model.
02 / Layout
Plan and aerial views.
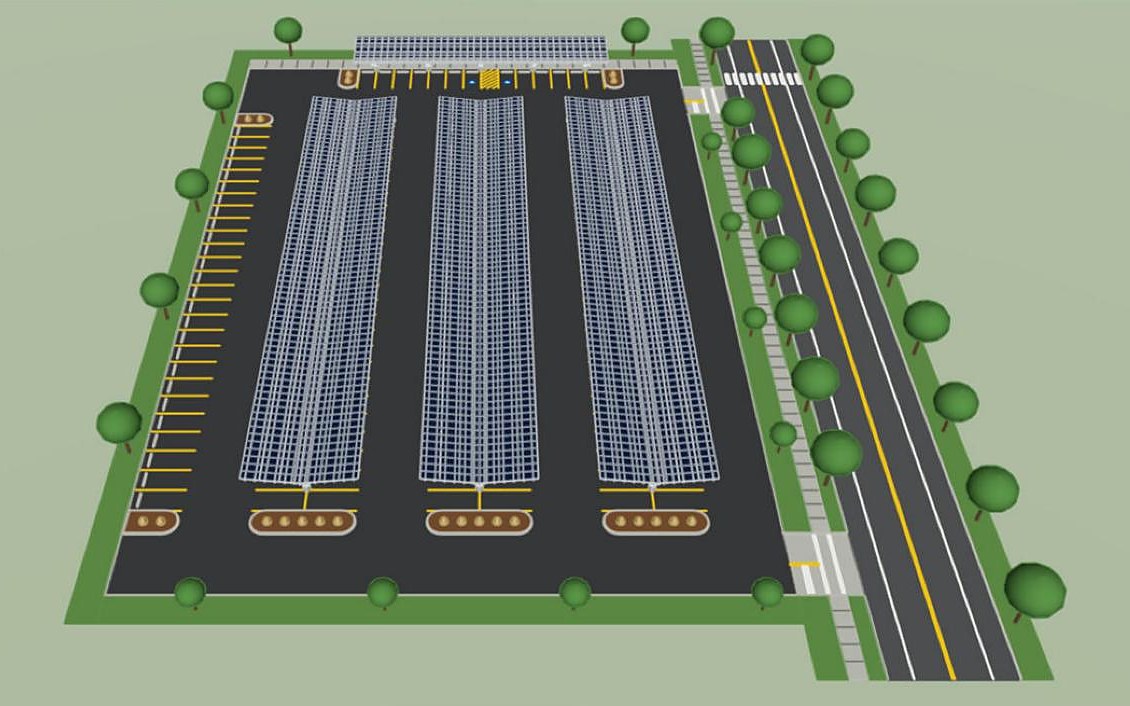
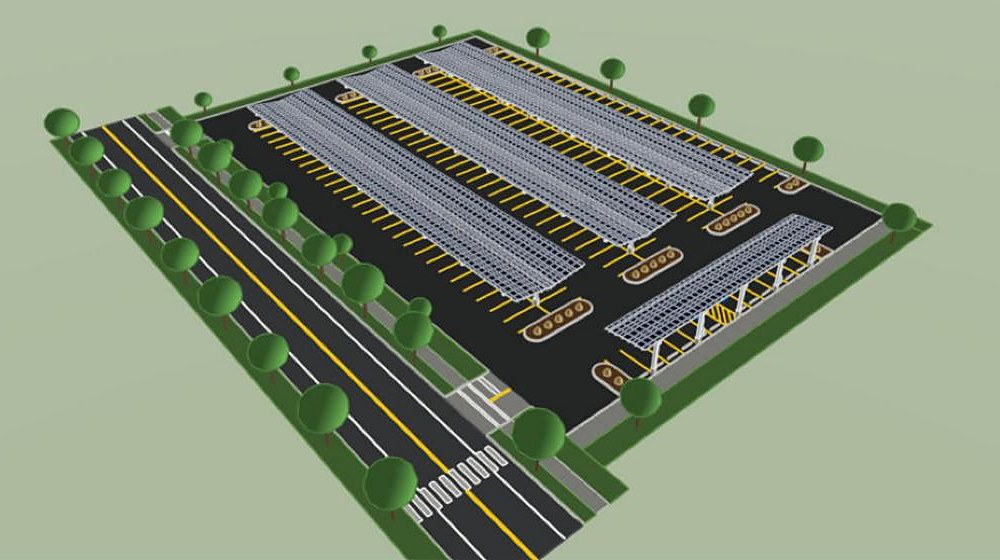
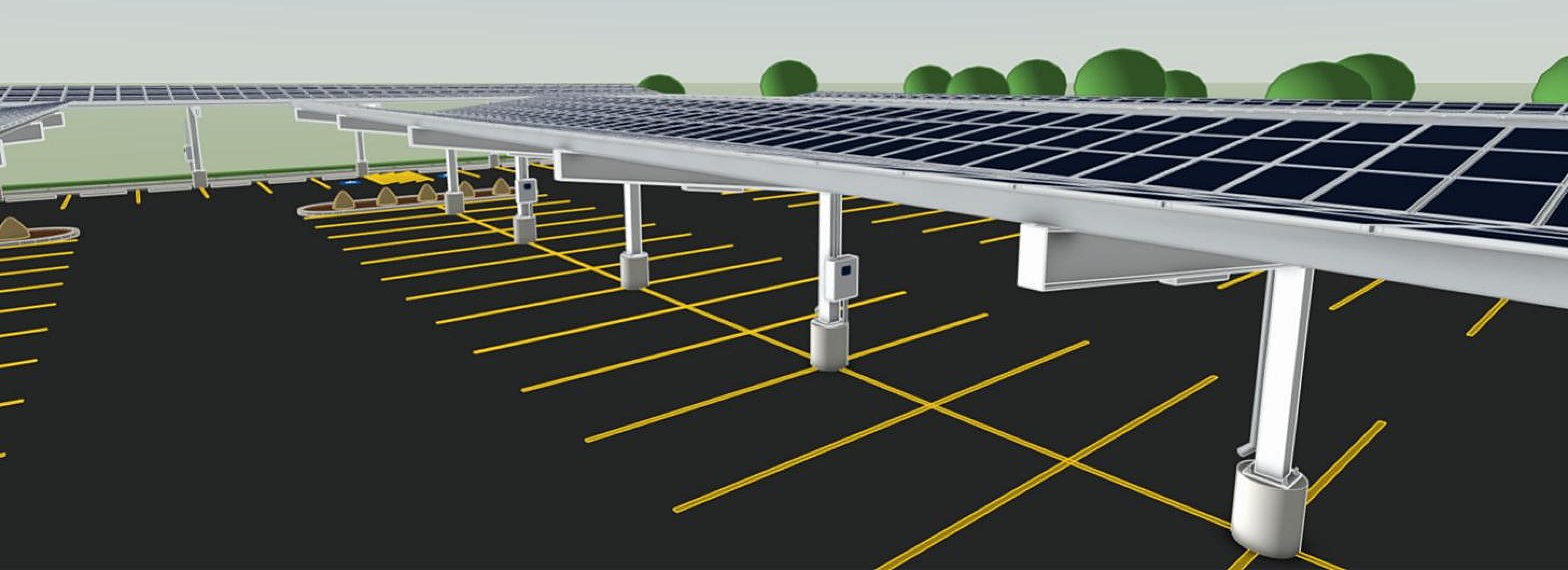
A near-plan view shows how the canopy rows, aisles and stalls line up, and the aerials show the lot from both the parking side and the street side.
03 / Under the canopy
Standing in the parking lot.
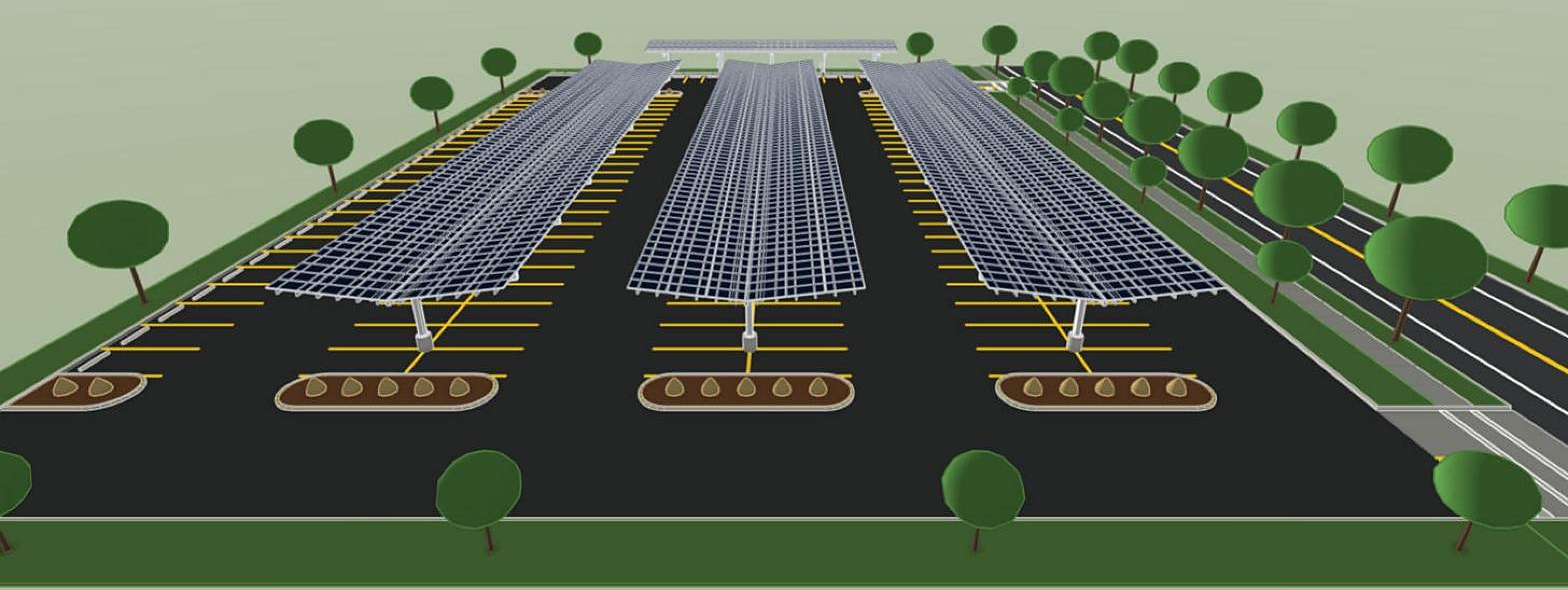
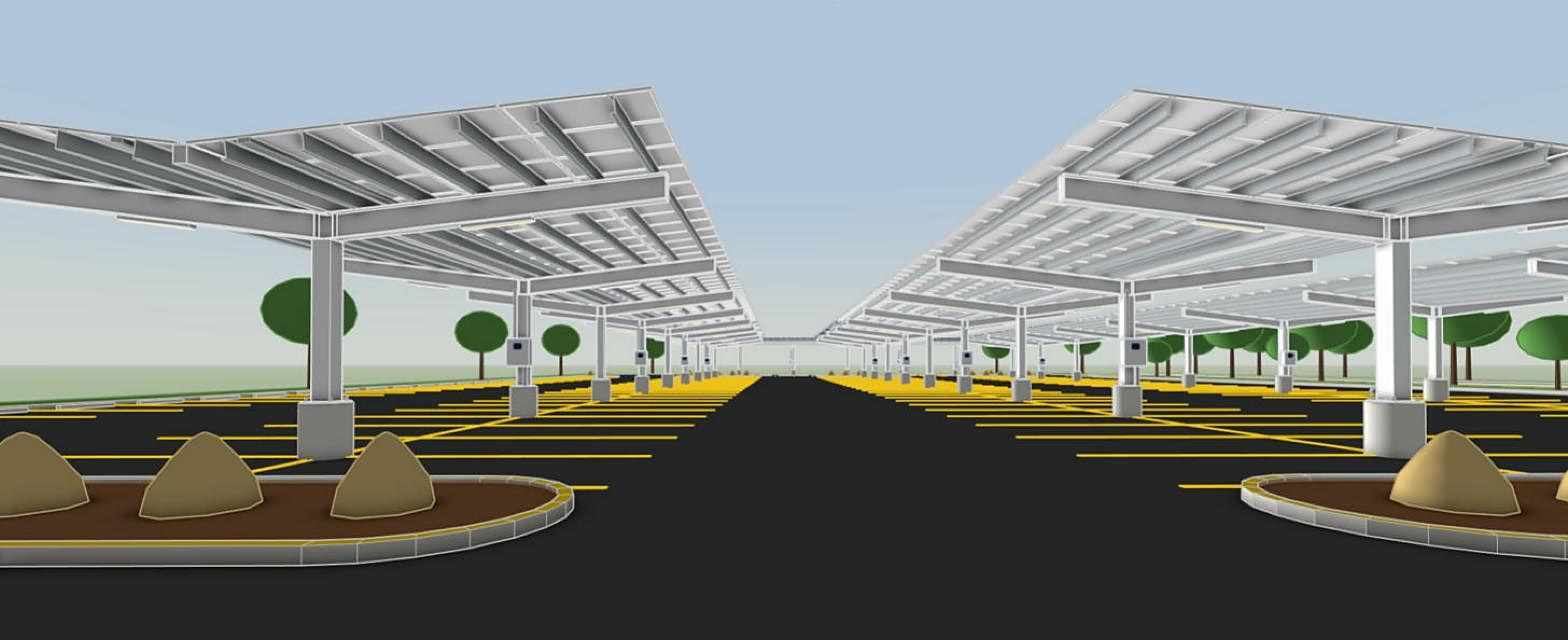
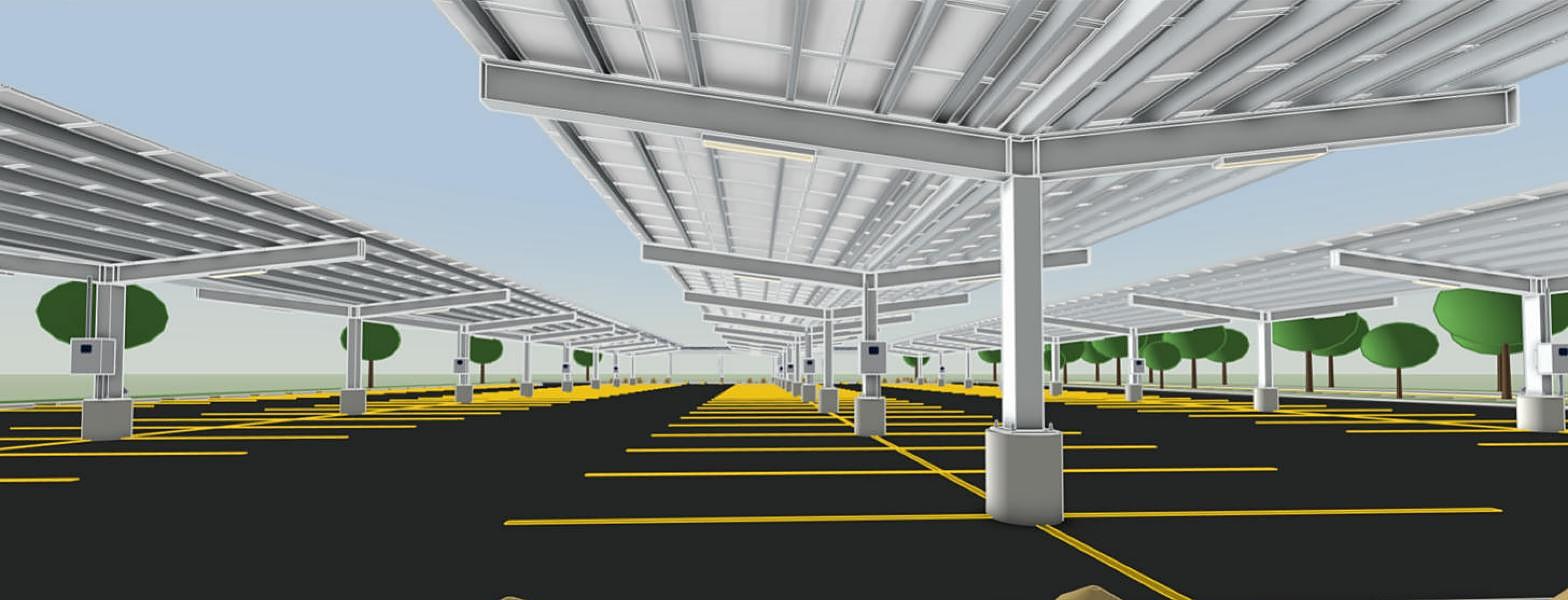
Eye-level views between and under the canopies: T-frame steel columns on concrete piers, cantilevered beams, purlins carrying the panels, under-canopy light fixtures and the equipment boxes on the columns.
04 / From the street
How it sits next to the road.
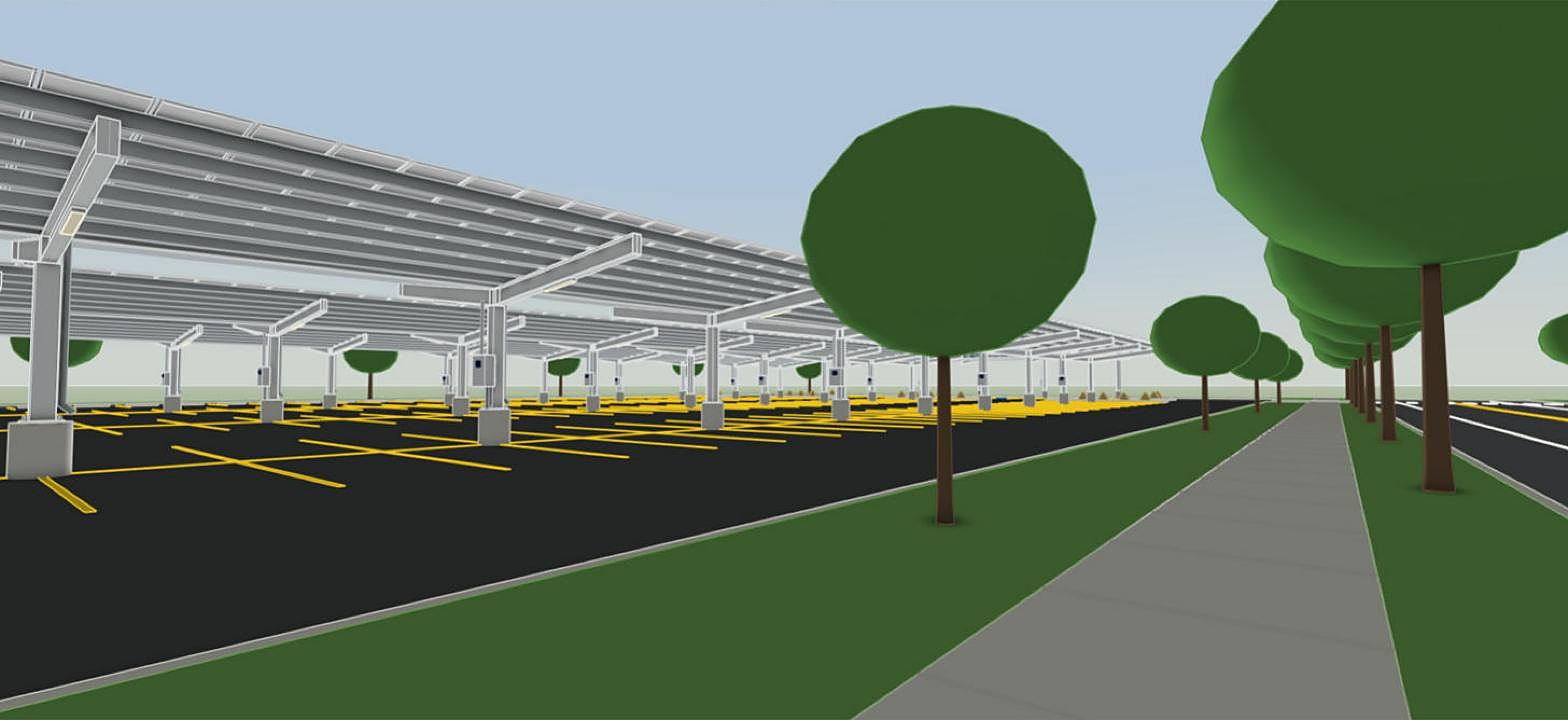
The view from the sidewalk, with the street trees between the lot and the road.
Have a solar or site project to model?
Send me your plans, site drawings and deadline. I’ll review the brief and get back to you directly.